

134 Winthrop Street, Earlville, Illinois 60518
Sorry, we are updating photos, please update this page in 15 minutes
$97,000
|
Sold
|
|
| Status: | Closed |
| Sqft: | 1,868 |
| Cost/Sqft: | $59 |
| Beds: | 3 |
| Baths: | 2 |
| Year Built: | 1900 |
| Property Taxes: | $2,368 |
| Days On Market: | 4008 |
| Lot Size: | 0,00 |
Description
3 bedroom 1 1/2 bath turn of the century home with stunning woodwork, curved open staircase, High ceilings, bay windows, pocket doors and a wood burning fireplace on a large corner lot with mature trees and an extra lot. Spacious & bright rooms!*Garage on the sw side of property is not part of this owners property. There is a shed on the NW side that is included
Property Specifics
| Single Family | |
| — | |
| Colonial | |
| 1900 | |
| Full | |
| — | |
| No | |
| — |
| La Salle | |
| — | |
| 0 / Not Applicable | |
| None | |
| Public | |
| Public Sewer | |
| 09076244 | |
| 0318415008 |
Nearby Schools
| NAME: | DISTRICT: | DISTANCE: | |
|---|---|---|---|
|
Grade School
Earlville Elementary School |
9 | — | |
|
Middle School
Earlville Elementary School |
9 | Not in DB | |
|
High School
Earlville High School |
9 | Not in DB | |
Property History
| DATE: | EVENT: | PRICE: | SOURCE: |
|---|---|---|---|
| 31 Aug, 2016 | Sold | $97,000 | MRED MLS |
| 12 Jul, 2016 | Under contract | $109,900 | MRED MLS |
| — | Last price change | $111,000 | MRED MLS |
| 30 Oct, 2015 | Listed for sale | $111,000 | MRED MLS |
| 30 May, 2023 | Sold | $212,500 | MRED MLS |
| 23 Apr, 2023 | Under contract | $230,000 | MRED MLS |
| 12 Apr, 2023 | Listed for sale | $230,000 | MRED MLS |
| 22 Aug, 2024 | Sold | $235,000 | MRED MLS |
| 25 Jul, 2024 | Under contract | $250,000 | MRED MLS |
| 29 Apr, 2024 | Listed for sale | $250,000 | MRED MLS |
Sorry, we are updating photos, please update this page in 15 minutes
Room Specifics
All Bedroom Info:
Total Bedrooms: 3
Bedrooms Above Ground: 3
Bedrooms Below Ground: 0
Total Bedrooms: 3
Bedrooms Above Ground: 3
Bedrooms Below Ground: 0
Second Bedroom Info:
Dimensions: —
Location: —Dimensions: —
Floor Type: Carpet
Third Bedroom Info:
Dimensions: —
Location: —Dimensions: —
Floor Type: Other
Bathroom Info:
Full Bathrooms: 2
Partial Bathrooms: 1Full Bathrooms: 2
Bathroom Amenities: —
Bathroom in Basement: 0
Additional Rooms Info:
Rooms: Foyer,Screened Porch,Sitting Room
Basement: FullRooms: Foyer,Screened Porch,Sitting Room
Basement Description: Unfinished
Other Specifics
| — | |
| — | |
| — | |
| Porch, Porch Screened | |
| Corner Lot,Fenced Yard,Irregular Lot | |
| 132X64X25X40X132X64 | |
| Full,Unfinished | |
| — | |
| Hardwood Floors | |
| Refrigerator, Freezer, Dryer | |
| Not in DB | |
| Sidewalks, Street Lights, Street Paved | |
| — | |
| — | |
| Wood Burning |
Tax History
| Year | Property Taxes |
|---|---|
| 2016 | $2,368 |
| 2023 | $4,014 |
Contact Agent
Nearby Similar Homes
407 Ottawa Street, Earlville, Illinois 60518
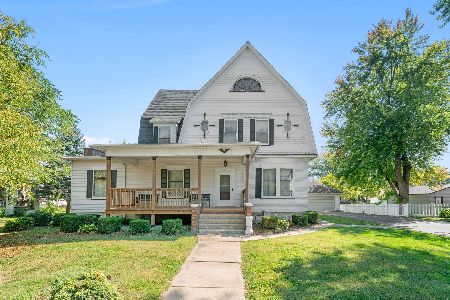
For Sale
$155,000
4 beds / 2.1 baths / 3,056 ft2
Single Family / Built: —
10
310 Water Street, Earlville, Illinois 60518
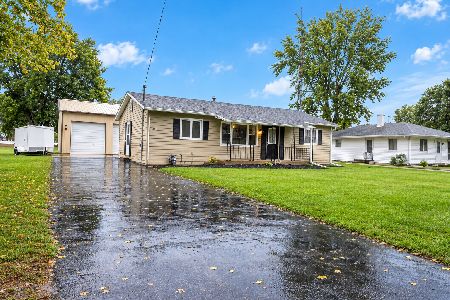
For Sale
$249,900
3 beds / 1.1 baths / 1,008 ft2
Single Family / Built: 1973
19
323 Main Street, Earlville, Illinois 60518
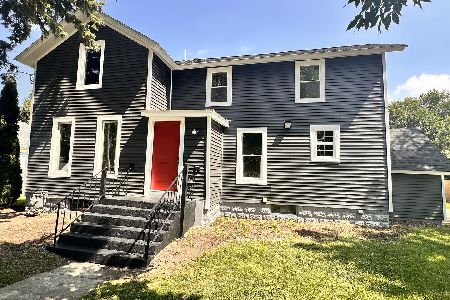
For Sale
$264,900
4 beds / 2.0 baths / 1,604 ft2
Single Family / Built: 1900
42
504 Stilson Street, Earlville, Illinois 60518
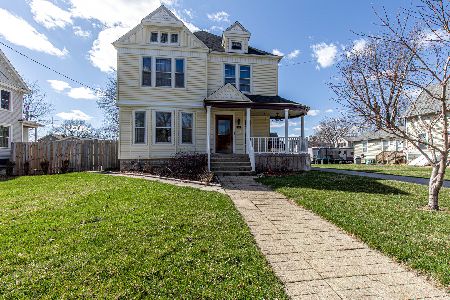
For Sale
$250,000
4 beds / 1.1 baths / 2,542 ft2
Single Family / Built: 1894
202
116 Union Street, Earlville, Illinois 60518
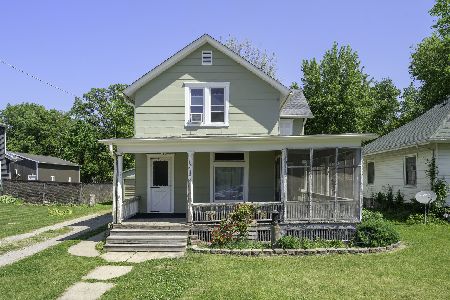
For Sale
$151,900
5 beds / 2.0 baths / 1,607 ft2
Single Family / Built: —
144
752 E Ill St 34 Highway, Earlville, Illinois 60518
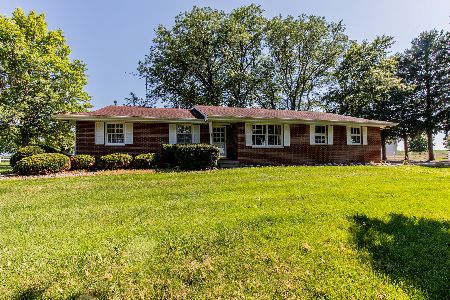
For Sale
$604,900
3 beds / 2.0 baths / 1,348 ft2
Single Family / Built: 1980
91
Nearby Sold Comparables
134 Winthrop Street, Earlville, Illinois 60518

Sold
$230,000
3 beds / 1.1 baths / 1,868 ft2
Single Family / Built: 1900
1287
134 Winthrop Street, Earlville, Illinois 60518

Sold
$250,000
3 beds / 1.1 baths / 1,868 ft2
Single Family / Built: 1900
904
205 Ottawa Street, Earlville, Illinois 60518

Sold
$179,900
3 beds / 2.0 baths / 2,747 ft2
Single Family / Built: —
3074
205 Ottawa Street, Earlville, Illinois 60518
Sold
$87,500
3 beds / 2.0 baths / 2,084 ft2
Single Family / Built: —
5471
211 Ottawa Street, Earlville, Illinois 60518
Sold
$30,000
4 beds / 2.0 baths / 2,186 ft2
Single Family / Built: 1912
5649
211 Ottawa Street, Earlville, Illinois 60518
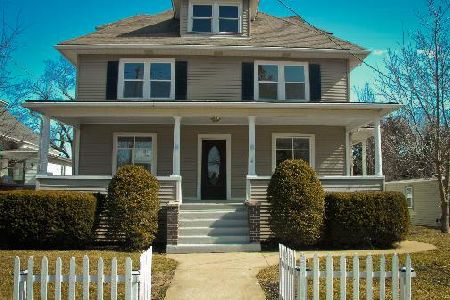
Sold
$179,900
3 beds / 2.2 baths / 2,186 ft2
Single Family / Built: 1912
1944
Contact Agent
Listing Provided By
McConville Realty and Auctioneering
