

1340 Berwyn Avenue, Edgewater, Chicago, Illinois 60640


$2,325,000
|
Sold
|
|
| Status: | Closed |
| Sqft: | 5,000 |
| Cost/Sqft: | $495 |
| Beds: | 5 |
| Baths: | 6 |
| Year Built: | 1906 |
| Property Taxes: | $18,285 |
| Days On Market: | 2251 |
| Lot Size: | 0,00 |
Property Specifics
| Single Family | |
| — | |
| — | |
| 1906 | |
| Full | |
| Brick | |
| — | |
| — | |
| No | |
| — |
| Cook | |
| — | |
| — / Not Applicable | |
| None | |
| Lake Michigan | |
| Public Sewer | |
| Central Air, Zoned | |
| Forced Air, Sep Heating Systems - 2+, Zoned | |
| 10846291 | |
| 14081180350000 |
Property History
| DATE: | EVENT: | PRICE: | SOURCE: |
|---|---|---|---|
| 2 Jan, 2020 | Sold | $1,073,171 | MRED MLS |
| 9 Nov, 2019 | Under contract | $1,175,000 | MRED MLS |
| — | Last price change | $1,227,000 | MRED MLS |
| 28 Sep, 2019 | Listed for sale | $1,227,000 | MRED MLS |
| 7 Jan, 2021 | Sold | $2,325,000 | MRED MLS |
| 19 Oct, 2020 | Under contract | $2,475,000 | MRED MLS |
| — | Last price change | $2,599,000 | MRED MLS |
| 3 Sep, 2020 | Listed for sale | $2,599,000 | MRED MLS |


Room Specifics
All Bedroom Info:
Total Bedrooms: 6
Bedrooms Above Ground: 5
Bedrooms Below Ground: 1
Total Bedrooms: 6
Bedrooms Above Ground: 5
Bedrooms Below Ground: 1
Second Bedroom Info:
Dimensions: —
Location: —Dimensions: —
Floor Type: Hardwood
Third Bedroom Info:
Dimensions: —
Location: —Dimensions: —
Floor Type: Hardwood
Fourth Bedroom Info:
Dimensions: —
Location: —Dimensions: —
Floor Type: Hardwood
Bathroom Info:
Full Bathrooms: 6
Partial Bathrooms: 1Full Bathrooms: 6
Bathroom Amenities: Separate Shower, Steam Shower, Double Sink, Soaking Tub
Bathroom in Basement: 1
Dining Room Info:
Dimensions: —
Location: —Dimensions: —
Floor Type: Hardwood
Kitchen Info:
Dimensions: —
Location: —Dimensions: —
Floor Type: Hardwood
Features: Eating Area-Table Space, Island, Pantry-Butler, Pantry-Walk-in, Custom Cabinetry
Laundry Room Info:
Dimensions: —
Location: —Dimensions: —
Floor Type: Porcelain Tile
Living Room Info:
Dimensions: —
Location: —Dimensions: —
Floor Type: Hardwood
Family Room Info:
Dimensions: —
Location: —Dimensions: —
Floor Type: Hardwood
Additional Rooms Info:
Rooms: Bedroom 5, Bedroom 6, Library, Bonus Room, Family Room, Foyer, Utility Room-Lower Level, Pantry, Walk In Closet
Basement: FullRooms: Bedroom 5, Bedroom 6, Library, Bonus Room, Family Room, Foyer, Utility Room-Lower Level, Pantry, Walk In Closet
Other Specifics
| 2 | |
| — | |
| Garage, Space/s | |
| — | |
| — | |
| — | |
| Balcony, Porch, Storms/Screens, Outdoor Grill | |
| Corner Lot | |
| 50X123 | |
| Finished,Full | |
| Full | |
| Bar-Wet, Hardwood Floors, Heated Floors, Second Floor Laundry, Built-in Features, Walk-In Closet(s), Coffered Ceiling(s), Historic/Period Mlwk | |
| Range, Microwave, Dishwasher, High End Refrigerator, Bar Fridge, Disposal, Wine Refrigerator, Built-In Oven, Range Hood, Water Purifier | |
| Not in DB | |
| — | |
| — | |
| Wood Burning, Gas Starter |
Tax History
| Year | Property Taxes |
|---|---|
| 2020 | $18,286 |
| 2021 | $18,285 |
Contact Agent
Nearby Similar Homes
5331 Magnolia Avenue, Chicago, Illinois 60640
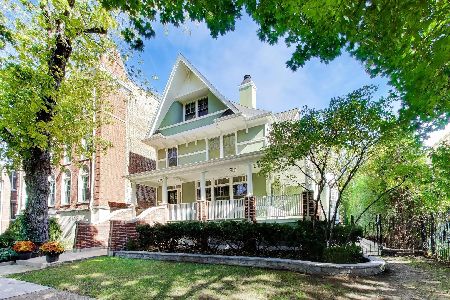
For Sale
$2,200,000
7 beds / 4.1 baths / 4,600 ft2
Single Family / Built: 1898
12
1619 Summerdale Avenue, Chicago, Illinois 60640
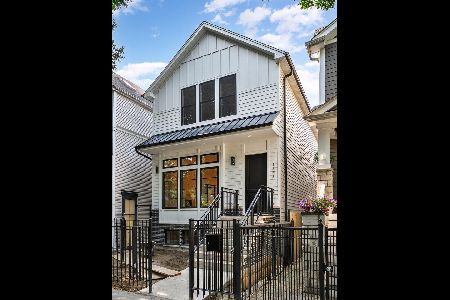
For Sale
$1,999,000
6 beds / 4.2 baths / 4,200 ft2
Single Family / Built: 2026
171
1610 Carmen Avenue, Chicago, Illinois 60640

For Sale
$699,900
3 beds / 3.1 baths / 0 ft2
Single Family / Built: 1895
55
1633 Winona Street, Chicago, Illinois 60640
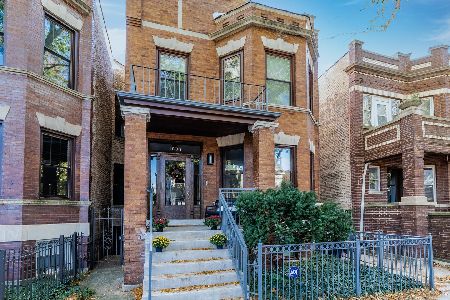
For Sale
$1,500,000
5 beds / 3.1 baths / 3,000 ft2
Single Family / Built: 1905
12
1716 Berwyn Avenue, Chicago, Illinois 60640
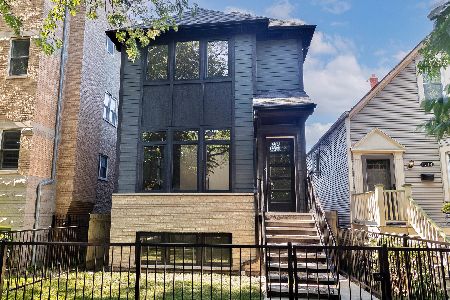
For Sale
$1,849,000
3 beds / 4.1 baths / 3,843 ft2
Single Family / Built: 2026
39
5809 Paulina Street, Chicago, Illinois 60660

For Sale
$1,590,000
4 beds / 3.1 baths / 3,100 ft2
Single Family / Built: 2004
10
Nearby Sold Comparables
1340 Berwyn Avenue, Chicago, Illinois 60640

Sold
$1,175,000
5 beds / 3.1 baths / 4,000 ft2
Single Family / Built: 1910
2592
5306 Wayne Avenue, Chicago, Illinois 60640
Sold
$825,000
3 beds / 2.1 baths / 3,163 ft2
Single Family / Built: 1901
4311
Chicago, Illinois 60640

Sold
$1,150,000
3 beds / 2.1 baths / 3,163 ft2
Single Family / Built: 1901
59
5310 Wayne Avenue, Chicago, Illinois 60640
Sold
$699,000
4 beds / 2.1 baths / 0 ft2
Single Family / Built: 1908
5702
5316 Wayne Avenue, Chicago, Illinois 60640

Sold
$1,350,000
5 beds / 3.2 baths / 0 ft2
Single Family / Built: 1910
1556
Contact Agent
Listing Provided By
Kale Realty
