

5306 Wayne Avenue, Edgewater, Chicago, Illinois 60640
Subdivision > Lakewood Balmoral
Sorry, we are updating photos, please update this page in 15 minutes
$791,000
|
Sold
|
|
| Status: | Closed |
| Sqft: | 3,163 |
| Cost/Sqft: | $261 |
| Beds: | 3 |
| Baths: | 3 |
| Year Built: | 1901 |
| Property Taxes: | $8,544 |
| Days On Market: | 4311 |
| Lot Size: | 0,09 |
Description
Lakewood Balmoral Historic Dist. sfh on 35'x123' lot is loaded with charm inc natural woodwork and beautiful hdw floors, inviting front screen porch, French drs in formal dining rm, newer rehabbed kit has greenhouse window & granite island + sunny brkfst rm overlooking decked and landscaped yard. 3br up inc 2-story lofted suite w /bk cases & 2 generous br +office. 2C+ gar. Wlk to 'Andersonville, Red Line, Beach
Property Specifics
| Single Family | |
| — | |
| Victorian | |
| 1901 | |
| Full | |
| Frame | |
| — | |
| — | |
| No | |
| 0.09 |
| Cook | |
| Lakewood Balmoral | |
| 0 / Not Applicable | |
| None | |
| Lake Michigan | |
| Public Sewer | |
| Partial | |
| Steam, Radiant | |
| 08815119 | |
| 14081180340000 |
Nearby Schools
| NAME: | DISTRICT: | DISTANCE: | |
|---|---|---|---|
|
Grade School
Peirce Elementary School Intl St |
299 | — | |
|
High School
Senn High School |
299 | Not in DB | |
Property History
| DATE: | EVENT: | PRICE: | SOURCE: |
|---|---|---|---|
| 15 May, 2015 | Sold | $791,000 | MRED MLS |
| 20 Mar, 2015 | Under contract | $825,000 | MRED MLS |
| — | Last price change | $845,000 | MRED MLS |
| 13 Jan, 2015 | Listed for sale | $845,000 | MRED MLS |
| 24 Mar, 2019 | Under contract | $0 | MRED MLS |
| 13 Mar, 2019 | Listed for sale | $0 | MRED MLS |
| 9 Mar, 2022 | Under contract | $0 | MRED MLS |
| 11 Jan, 2022 | Listed for sale | $0 | MRED MLS |
| 2 Oct, 2026 | Sold | $1,275,000 | MRED MLS |
| 8 Sep, 2026 | Under contract | $1,150,000 | MRED MLS |
| 4 Sep, 2026 | Listed for sale | $1,150,000 | MRED MLS |
Sorry, we are updating photos, please update this page in 15 minutes
Room Specifics
All Bedroom Info:
Total Bedrooms: 3
Bedrooms Above Ground: 3
Bedrooms Below Ground: 0
Total Bedrooms: 3
Bedrooms Above Ground: 3
Bedrooms Below Ground: 0
Second Bedroom Info:
Dimensions: —
Location: —Dimensions: —
Floor Type: Carpet
Third Bedroom Info:
Dimensions: —
Location: —Dimensions: —
Floor Type: Carpet
Bathroom Info:
Full Bathrooms: 3
Partial Bathrooms: 1Full Bathrooms: 3
Bathroom Amenities: —
Bathroom in Basement: 0
Dining Room Info:
Dimensions: —
Location: —Dimensions: —
Floor Type: Hardwood
Kitchen Info:
Dimensions: —
Location: —Dimensions: —
Floor Type: Hardwood
Living Room Info:
Dimensions: —
Location: —Dimensions: —
Floor Type: Hardwood
Additional Rooms Info:
Rooms: Breakfast Room, Den, Enclosed Porch, Office
Basement: FullRooms: Breakfast Room, Den, Enclosed Porch, Office
Other Specifics
| 2 | |
| — | |
| Garage | |
| — | |
| — | |
| — | |
| — | |
| — | |
| 35 X 123 | |
| Finished | |
| Full | |
| — | |
| Range, Microwave, Dishwasher, Refrigerator, Disposal | |
| Not in DB | |
| — | |
| — | |
| — |
Tax History
| Year | Property Taxes |
|---|---|
| 2015 | $8,544 |
| 2026 | $28,448 |
Contact Agent
Nearby Similar Homes
5331 Magnolia Avenue, Chicago, Illinois 60640
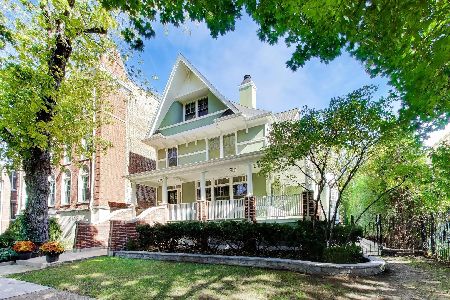
For Sale
$2,200,000
7 beds / 4.1 baths / 4,600 ft2
Single Family / Built: 1898
12
1619 Summerdale Avenue, Chicago, Illinois 60640
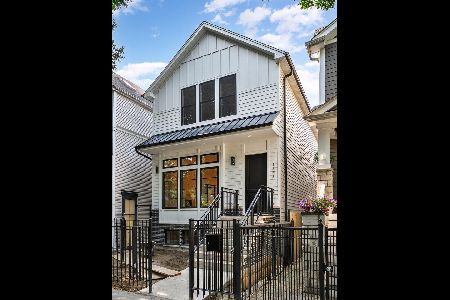
For Sale
$1,999,000
6 beds / 4.2 baths / 4,200 ft2
Single Family / Built: 2026
171
1610 Carmen Avenue, Chicago, Illinois 60640

For Sale
$699,900
3 beds / 3.1 baths / 0 ft2
Single Family / Built: 1895
55
1633 Winona Street, Chicago, Illinois 60640
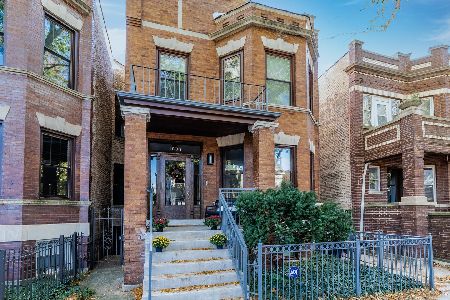
For Sale
$1,500,000
5 beds / 3.1 baths / 3,000 ft2
Single Family / Built: 1905
12
1716 Berwyn Avenue, Chicago, Illinois 60640
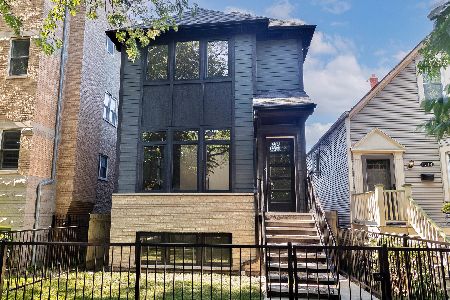
For Sale
$1,849,000
3 beds / 4.1 baths / 3,843 ft2
Single Family / Built: 2026
39
5809 Paulina Street, Chicago, Illinois 60660

For Sale
$1,590,000
4 beds / 3.1 baths / 3,100 ft2
Single Family / Built: 2004
10
Nearby Sold Comparables
1340 Berwyn Avenue, Chicago, Illinois 60640

Sold
$1,175,000
5 beds / 3.1 baths / 4,000 ft2
Single Family / Built: 1910
2592
1340 Berwyn Avenue, Chicago, Illinois 60640

Sold
$2,475,000
5 beds / 5.1 baths / 5,000 ft2
Single Family / Built: 1906
2251
Chicago, Illinois 60640

Sold
$1,150,000
3 beds / 2.1 baths / 3,163 ft2
Single Family / Built: 1901
59
5310 Wayne Avenue, Chicago, Illinois 60640
Sold
$699,000
4 beds / 2.1 baths / 0 ft2
Single Family / Built: 1908
5702
5316 Wayne Avenue, Chicago, Illinois 60640

Sold
$1,350,000
5 beds / 3.2 baths / 0 ft2
Single Family / Built: 1910
1556
Contact Agent
Listing Provided By
@properties
