

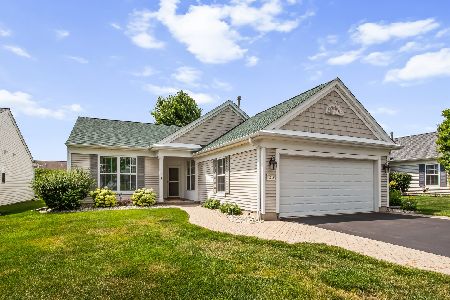
13400 Honeysuckle Drive, Huntley, Illinois 60142
Subdivision > Del Webb Sun City
Sorry, we are updating photos, please update this page in 15 minutes
$255,000
|
Sold
|
|
| Status: | Closed |
| Sqft: | 2,234 |
| Cost/Sqft: | $116 |
| Beds: | 2 |
| Baths: | 2 |
| Year Built: | 2003 |
| Property Taxes: | $6,935 |
| Days On Market: | 3708 |
| Lot Size: | 0,21 |
Description
MOTIVATED SELLER!!! You'll love this gorgeous ranch, the popular Adler model in Del Webb's Sun City! Features include hardwood flooring, crown molding, a great sun room, a large open kitchen with a wall of windows, an eating area, an island and a butler's pantry, and a master suite with a walk-in closet and bay window. The master bath has a soaker tub and a gentleman's height vanity with double sink. This lovely home sits on a large corner lot with a patio and a brick knee wall with lights. There is also reverse osmosis installed and attic space accessed with pull down stairs. This is a must-see!
Property Specifics
| Single Family | |
| — | |
| Ranch | |
| 2003 | |
| None | |
| Vinyl Siding, Brick | |
| Asphalt | |
| ADLER | |
| No | |
| 0.21 |
| Mc Henry | |
| Del Webb Sun City | |
| 134 / Monthly | |
| Clubhouse, Exercise Facilities, Pool | |
| Public | |
| Public Sewer | |
| Central Air | |
| Natural Gas, Forced Air | |
| 09343374 | |
| 1831451037 |
Property History
| DATE: | EVENT: | PRICE: | SOURCE: |
|---|---|---|---|
| 22 Dec, 2016 | Sold | $255,000 | MRED MLS |
| 22 Nov, 2016 | Under contract | $259,000 | MRED MLS |
| — | Last price change | $268,500 | MRED MLS |
| 14 Sep, 2016 | Listed for sale | $275,000 | MRED MLS |
Sorry, we are updating photos, please update this page in 15 minutes
Room Specifics
All Bedroom Info:
Total Bedrooms: 2
Bedrooms Above Ground: 2
Bedrooms Below Ground: 0
Total Bedrooms: 2
Bedrooms Above Ground: 2
Bedrooms Below Ground: 0
Second Bedroom Info:
Dimensions: —
Location: —Dimensions: —
Floor Type: Carpet
Bathroom Info:
Full Bathrooms: 2
Partial Bathrooms: 0Full Bathrooms: 2
Bathroom Amenities: Separate Shower, Double Sink, Soaking Tub
Bathroom in Basement: 0
Dining Room Info:
Dimensions: —
Location: —Dimensions: —
Floor Type: Carpet
Kitchen Info:
Dimensions: —
Location: —Dimensions: —
Floor Type: Vinyl
Features: Eating Area-Breakfast Bar
Laundry Room Info:
Dimensions: —
Location: —Dimensions: —
Floor Type: Vinyl
Family Room Info:
Dimensions: —
Location: —Dimensions: —
Floor Type: Carpet
Additional Rooms Info:
Rooms: Den, Sun Room
Basement: NoneRooms: Den, Sun Room
Other Specifics
| 2 | |
| Concrete Perimeter | |
| Garage | |
| — | |
| — | |
| — | |
| Patio | |
| Corner Lot | |
| 81 X117 | |
| — | |
| Full | |
| Vaulted/Cathedral Ceilings, First Floor Bedroom, First Floor Laundry, First Floor Full Bath | |
| Range, Microwave, Dishwasher, Refrigerator | |
| Not in DB | |
| Clubhouse, Pool, Tennis Courts | |
| — | |
| — |
Tax History
| Year | Property Taxes |
|---|---|
| 2016 | $6,935 |
Contact Agent
Nearby Similar Homes
13326 Dakota Fields Drive, Huntley, Illinois 60142
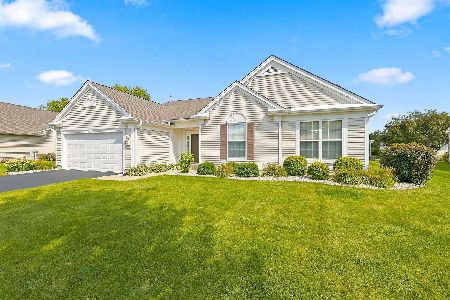
For Sale
$549,900
3 beds / 2.0 baths / 2,482 ft2
Single Family / Built: 2003
75
13300 Honeysuckle Drive, Huntley, Illinois 60142
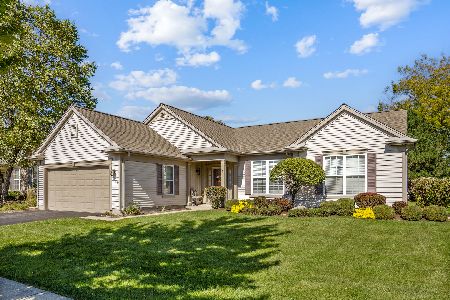
For Sale
$479,900
2 beds / 2.0 baths / 2,050 ft2
Single Family / Built: 2002
32
13426 Dakota Fields Drive, Huntley, Illinois 60142
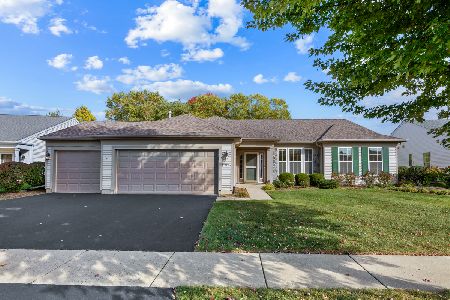
For Sale
$529,000
2 beds / 2.0 baths / 2,050 ft2
Single Family / Built: 2002
24
13565 Lehigh Street, Huntley, Illinois 60142
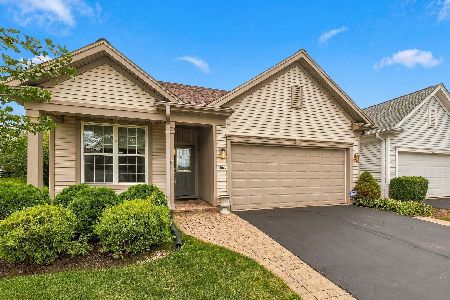
For Sale
$399,900
2 beds / 2.0 baths / 1,566 ft2
Single Family / Built: 2005
43
13569 Winterberry Lane, Huntley, Illinois 60142
For Sale
$379,900
2 beds / 2.0 baths / 1,652 ft2
Single Family / Built: 2003
104
13229 Jasmine Lane, Huntley, Illinois 60142

For Sale
$549,900
2 beds / 2.0 baths / 2,218 ft2
Single Family / Built: 2002
31
Nearby Sold Comparables
13410 Honeysuckle Drive, Huntley, Illinois 60142

Sold
$249,900
3 beds / 2.0 baths / 2,200 ft2
Single Family / Built: 2003
5152
13311 Dakota Fields Drive, Huntley, Illinois 60142

Sold
$359,500
2 beds / 2.0 baths / 2,218 ft2
Single Family / Built: 2003
2531
13321 Dakota Fields Drive, Huntley, Illinois 60142
Sold
$329,000
2 beds / 2.0 baths / 2,032 ft2
Single Family / Built: 2003
2766
13409 Lehigh Street, Huntley, Illinois 60142

Sold
$244,900
2 beds / 2.0 baths / 1,215 ft2
Single Family / Built: 2005
2019
13316 Dakota Fields Drive, Huntley, Illinois 60142
Sold
$269,900
2 beds / 2.0 baths / 2,015 ft2
Single Family / Built: 2003
3785
Contact Agent
Listing Provided By
Baird & Warner
