

1341 Paddock Place, Bartlett, Illinois 60103


$340,000
|
Sold
|
|
| Status: | Closed |
| Sqft: | 2,149 |
| Cost/Sqft: | $158 |
| Beds: | 3 |
| Baths: | 3 |
| Year Built: | 1991 |
| Property Taxes: | $8,259 |
| Days On Market: | 2355 |
| Lot Size: | 0,21 |
Description
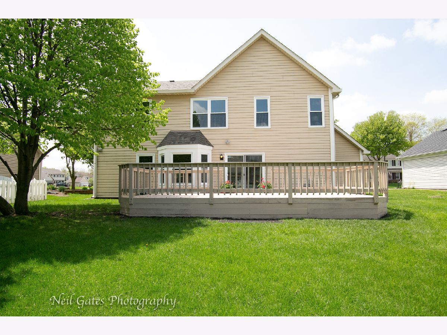
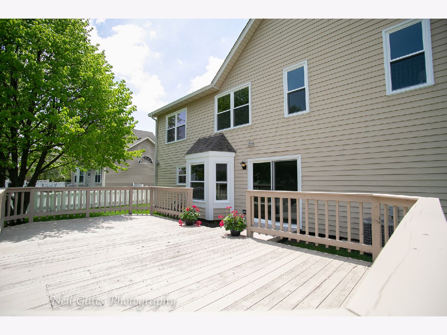
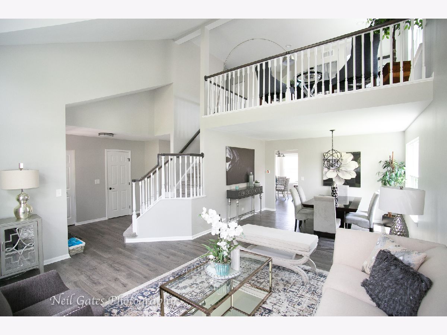
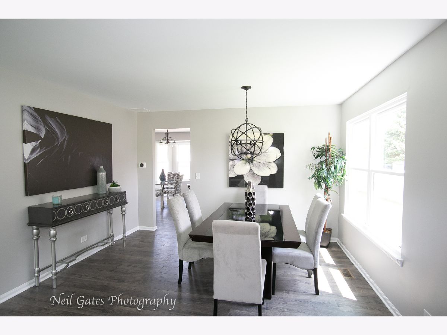
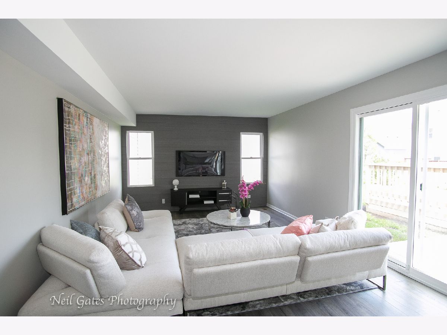
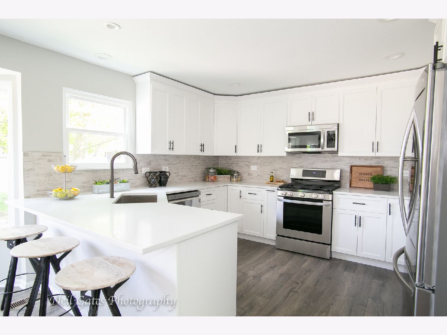
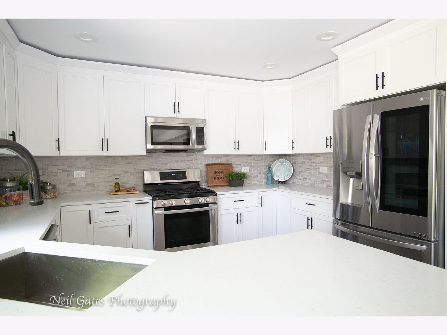
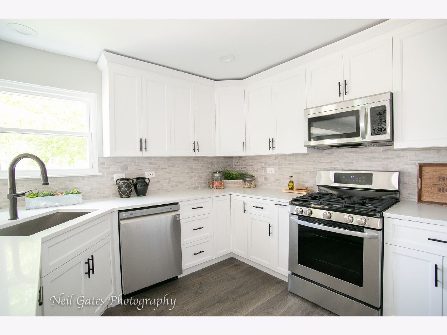
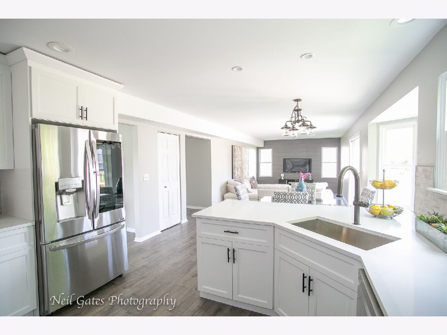
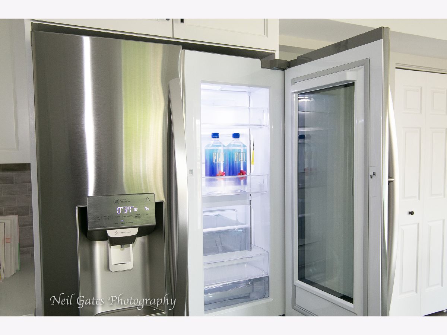
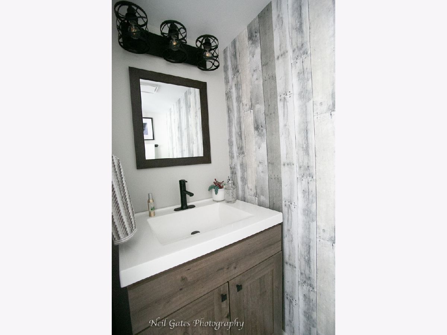
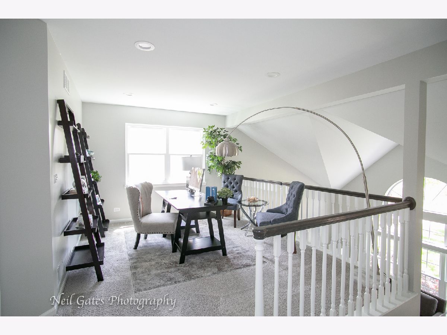
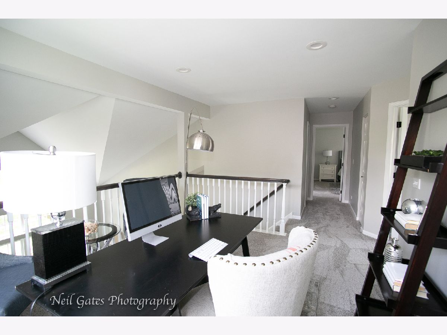
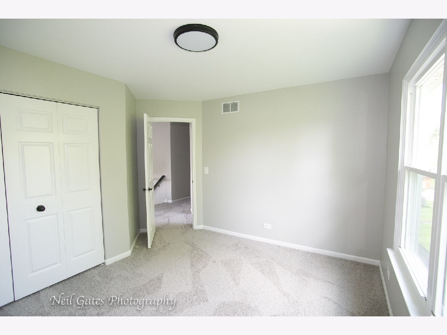
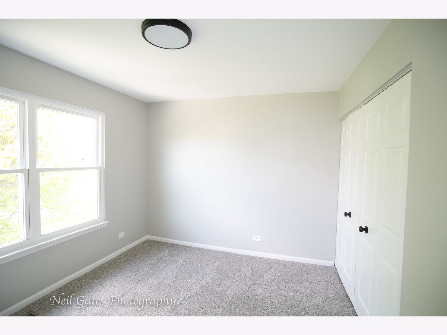
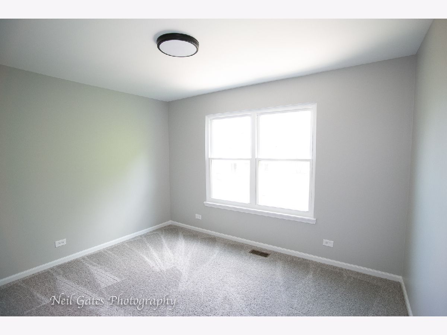
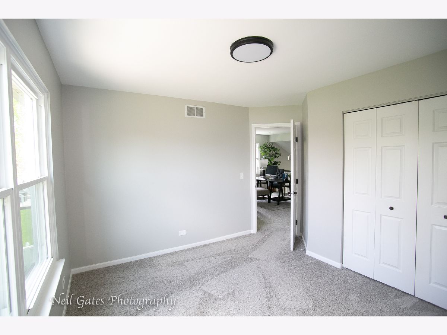
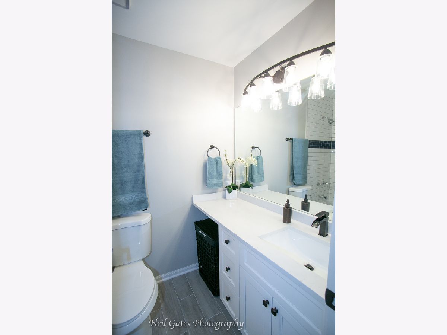
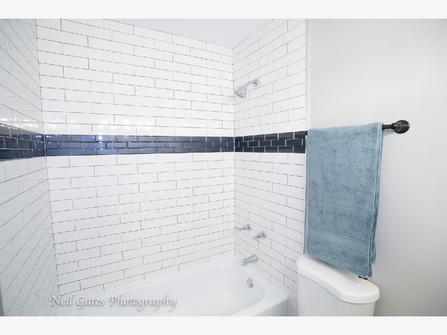
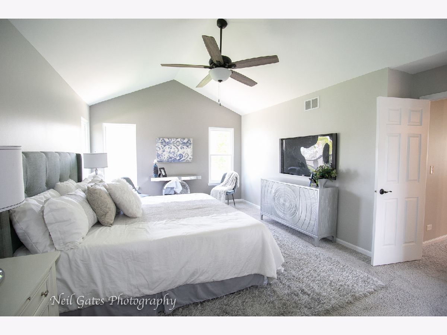
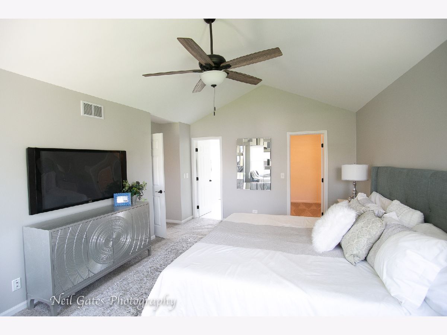
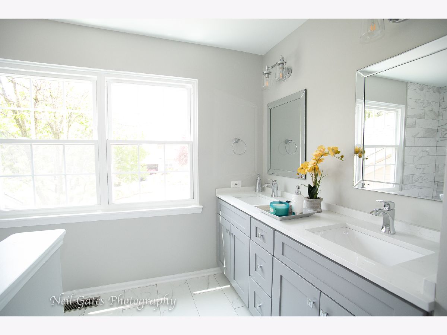
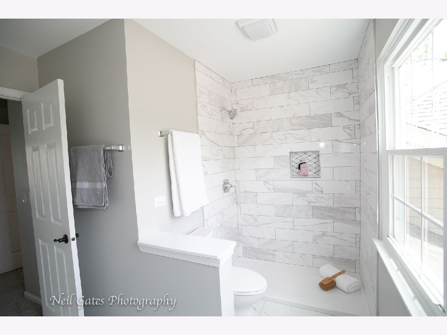
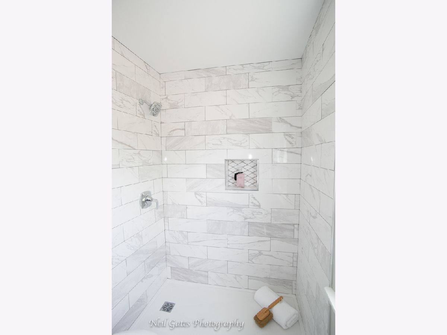
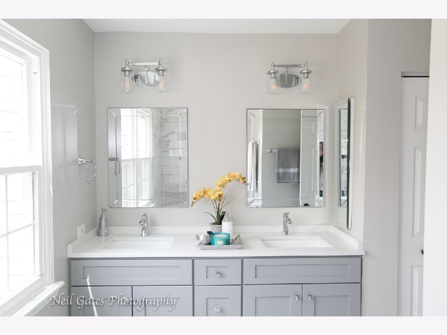
Living is easy in this immaculately presented and upgraded Woodland Hills home! Upgrades to fall in love with from the moment you enter! Painted in HGTV greys, upgraded with all the latest trends including wood accent walls, grey wood look flooring, and much more ! Guaranteed to be a jaw dropper !!!! The floor plan encompasses 3 spacious bedrooms, and a loft with plenty of room for study, sleep and storage.Master bedroom is sure to impress-complete with walk-in closet and private, upgraded bathroom !Three luxurious bathrooms offering upgraded light fixtures, latest decor trends, immaculate tile work, upgraded faucets and more! Sleek and stylish kitchen featuring all new upgraded stainless appliances, including easy view refrigerator, contemporary black kitchen faucet to compliment the brand new upgraded sink and gorgeous back splash,quartz counter tops, and white shaker cabinets with crown molding. Kitchen flows through to the gorgeous family room and private rear deck. Beyond the glass: a beautiful, large deck and manicured grounds, professionally landscaped for outdoor enjoyment and home entertainment ! There is more ! This beauty also offers brand new windows throughout, including the sliding glass door, a brand new driveway, and an upgraded Nest thermostat ! Priced to sell, and nothing like it on the market ! Schedule your showing today !
Property Specifics
| Single Family | |
| — | |
| — | |
| 1991 | |
| None | |
| Aluminum Siding, Vinyl Siding | |
| — | |
| — | |
| No | |
| 0.21 |
| Du Page | |
| — | |
| 108 / Quarterly | |
| Other | |
| Public | |
| Public Sewer | |
| Central Air | |
| Natural Gas | |
| 10716571 | |
| 0109310007 |
Property History
| DATE: | EVENT: | PRICE: | SOURCE: |
|---|---|---|---|
| 24 Jun, 2020 | Sold | $340,000 | MRED MLS |
| 27 May, 2020 | Under contract | $339,900 | MRED MLS |
| 15 May, 2020 | Listed for sale | $339,900 | MRED MLS |





Room Specifics
Total Bedrooms: 3
Bedrooms Above Ground: 3
Bedrooms Below Ground: 0
Full Bathrooms: 3
Bathroom Amenities: —
Bathroom in Basement: 0
Rooms: Eating Area, Loft
Other Specifics
| 2 | |
| — | |
| Garage | |
| — | |
| — | |
| — | |
| — | |
| — | |
| 9148 | |
| — | |
| Full | |
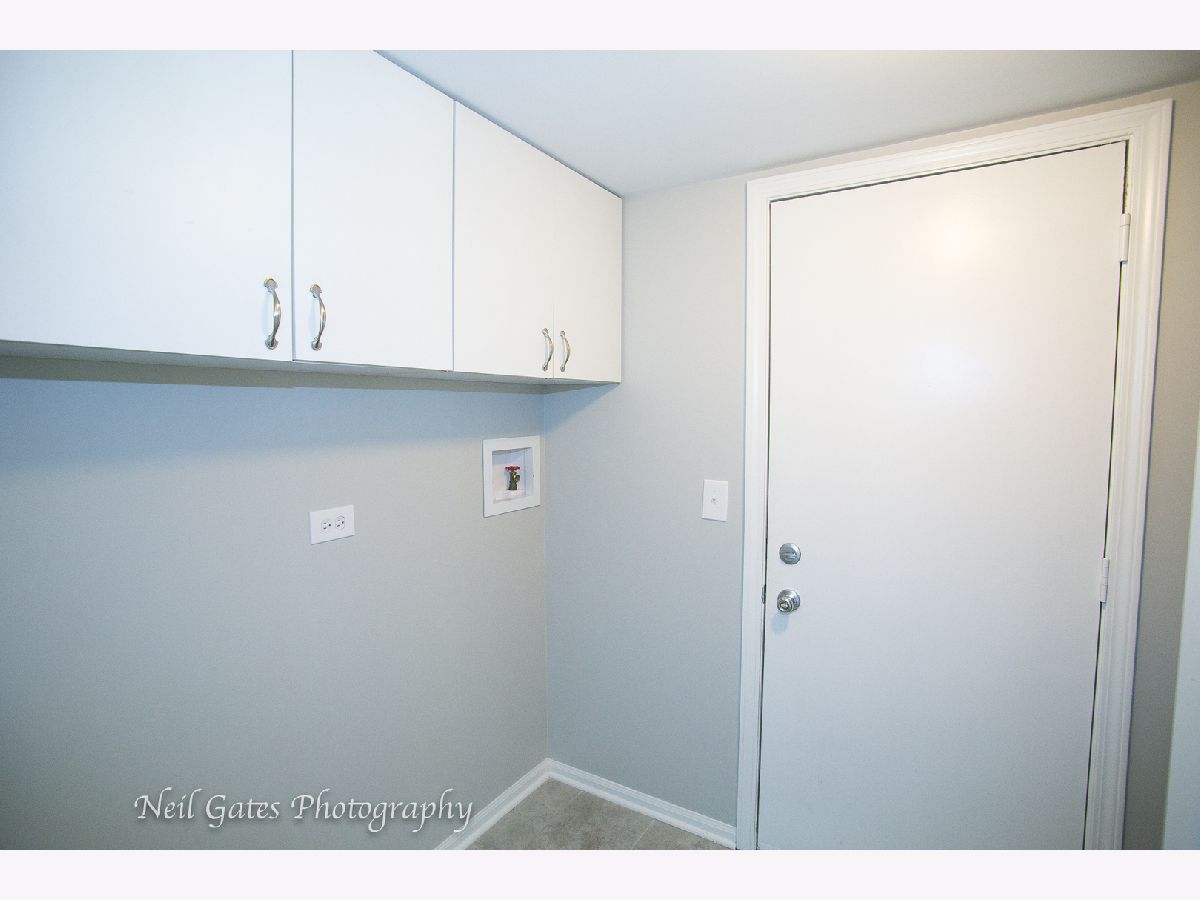
| Vaulted/Cathedral Ceilings, Wood Laminate Floors, First Floor Laundry, Walk-In Closet(s) | |
| — | |
| Not in DB | |
| Park, Curbs, Sidewalks, Street Paved | |
| — | |
| — |
Tax History
| Year | Property Taxes |
|---|---|
| 2020 | $8,259 |
Contact Agent
Nearby Similar Homes
Nearby Sold Comparables

Contact Agent
Listing Provided By
Chase Real Estate, LLC
