

1341 Trinity Place, Libertyville, Illinois 60048
Subdivision > Cambridge North
Sorry, we are updating photos, please update this page in 15 minutes
$435,000
|
Sold
|
|
| Status: | Closed |
| Sqft: | 2,753 |
| Cost/Sqft: | $163 |
| Beds: | 4 |
| Baths: | 3 |
| Year Built: | 1978 |
| Property Taxes: | $9,469 |
| Days On Market: | 4518 |
| Lot Size: | 0,47 |
Description
Fresh & Updated popular Sandhurst! 4 big BRS up incl MBR w/ newer bath and new hall bath. Sep LR & DR, lovely FR w/gas logs & granite hearth FP, wainscotting and sliders to patio & huge yard. Newer kitchen w/Hickory cabinets, new SS appls, hdwd flrs. Main fl den & 1st fl laundry. Full basement (crawl under den only). New HWH, newer mechanicals, new windows. Oversized culdesac location too!
Property Specifics
| Single Family | |
| — | |
| Colonial | |
| 1978 | |
| Full | |
| SANDHURST | |
| No | |
| 0.47 |
| Lake | |
| Cambridge North | |
| 0 / Not Applicable | |
| None | |
| Lake Michigan | |
| Public Sewer | |
| 08618834 | |
| 11083040100000 |
Nearby Schools
| NAME: | DISTRICT: | DISTANCE: | |
|---|---|---|---|
|
Grade School
Butterfield School |
70 | — | |
|
Middle School
Highland Middle School |
70 | Not in DB | |
|
High School
Libertyville High School |
128 | Not in DB | |
Property History
| DATE: | EVENT: | PRICE: | SOURCE: |
|---|---|---|---|
| 18 Jul, 2014 | Sold | $435,000 | MRED MLS |
| 1 Jun, 2014 | Under contract | $450,000 | MRED MLS |
| 19 May, 2014 | Listed for sale | $450,000 | MRED MLS |
| 14 Oct, 2020 | Sold | $432,000 | MRED MLS |
| 2 Sep, 2020 | Under contract | $445,000 | MRED MLS |
| — | Last price change | $449,900 | MRED MLS |
| 3 Aug, 2020 | Listed for sale | $449,900 | MRED MLS |
| 21 Apr, 2026 | Sold | $715,000 | MRED MLS |
| 9 Apr, 2026 | Under contract | $749,000 | MRED MLS |
| 30 Mar, 2026 | Listed for sale | $749,000 | MRED MLS |
Sorry, we are updating photos, please update this page in 15 minutes
Room Specifics
All Bedroom Info:
Total Bedrooms: 4
Bedrooms Above Ground: 4
Bedrooms Below Ground: 0
Total Bedrooms: 4
Bedrooms Above Ground: 4
Bedrooms Below Ground: 0
Second Bedroom Info:
Dimensions: —
Location: —Dimensions: —
Floor Type: —
Third Bedroom Info:
Dimensions: —
Location: —Dimensions: —
Floor Type: —
Fourth Bedroom Info:
Dimensions: —
Location: —Dimensions: —
Floor Type: —
Bathroom Info:
Full Bathrooms: 3
Partial Bathrooms: 1Full Bathrooms: 3
Bathroom Amenities: —
Bathroom in Basement: 0
Additional Rooms Info:
Rooms: Office
Basement: FullRooms: Office
Basement Description: Unfinished
Other Specifics
| 2.5 | |
| Concrete Perimeter | |
| — | |
| Patio | |
| Cul-De-Sac | |
| 20307 | |
| — | |
| Full | |
| Hardwood Floors, First Floor Laundry | |
| — | |
| Not in DB | |
| — | |
| — | |
| — | |
| — |
Tax History
| Year | Property Taxes |
|---|---|
| 2014 | $9,469 |
| 2020 | $11,277 |
| 2026 | $12,293 |
Contact Agent
Nearby Similar Homes
1203 Claridge Drive, Libertyville, Illinois 60048
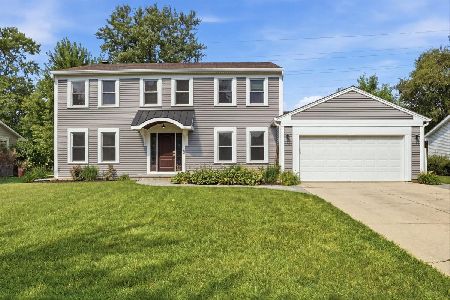
For Sale
$699,900
4 beds / 2.1 baths / 2,618 ft2
Single Family / Built: 1978
57
Nearby Sold Comparables
1341 Trinity Place, Libertyville, Illinois 60048
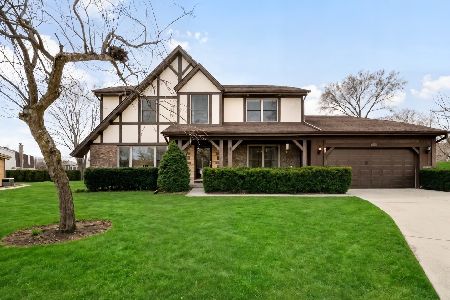
Sold
$749,000
4 beds / 2.1 baths / 2,753 ft2
Single Family / Built: 1978
185
1341 Trinity Place, Libertyville, Illinois 60048

Sold
$445,000
4 beds / 2.1 baths / 2,753 ft2
Single Family / Built: 1978
2250
1347 Trinity Place, Libertyville, Illinois 60048

Sold
$335,000
4 beds / 2.1 baths / 1,948 ft2
Single Family / Built: 1978
3842
1347 Trinity Place, Libertyville, Illinois 60048
Sold
$349,900
4 beds / 2.1 baths / 1,948 ft2
Single Family / Built: 1978
2523
1344 Trinity Place, Libertyville, Illinois 60048
Sold
$359,000
4 beds / 2.1 baths / 2,731 ft2
Single Family / Built: 1978
5280
1344 Trinity Place, Libertyville, Illinois 60048

Sold
$609,000
4 beds / 2.1 baths / 2,731 ft2
Single Family / Built: 1978
756
Contact Agent
Listing Provided By
Baird & Warner
