

1343 Mcdole Drive, Sugar Grove, Illinois 60554
Subdivision > Walnut Woods
Sorry, we are updating photos, please update this page in 15 minutes
$315,000
|
Sold
|
|
| Status: | Closed |
| Sqft: | 2,858 |
| Cost/Sqft: | $114 |
| Beds: | 4 |
| Baths: | 3 |
| Year Built: | 2005 |
| Property Taxes: | $8,766 |
| Days On Market: | 4213 |
| Lot Size: | 0,00 |
Description
Simply Perfect! Attention to detail makes this 4 bedroom 2 1/2 bath home shine top to bottom. Custom moldings, lighting & built-ins create the "Wow"~Maple flooring and cabinets blend seamlessly~Welcoming living & dining rms open into the large family rm with stone fireplace that compliments the exterior stone & paver patio~Gorgeous finished basement with built-ins galore & granite dry bar for entertaining~1st fl Den
Property Specifics
| Single Family | |
| — | |
| — | |
| 2005 | |
| Full | |
| Vinyl Siding, Stone | |
| Asphalt | |
| JEFFERSON | |
| No | |
| — |
| Kane | |
| Walnut Woods | |
| 258 / Annual | |
| Other | |
| Public | |
| Public Sewer | |
| Central Air | |
| Natural Gas, Forced Air | |
| 08905835 | |
| 1402454003 |
Nearby Schools
| NAME: | DISTRICT: | DISTANCE: | |
|---|---|---|---|
|
Grade School
John Shields Elementary School |
302 | — | |
|
Middle School
Harter Middle School |
302 | Not in DB | |
|
High School
Kaneland Senior High School |
302 | Not in DB | |
Property History
| DATE: | EVENT: | PRICE: | SOURCE: |
|---|---|---|---|
| 18 Sep, 2015 | Sold | $315,000 | MRED MLS |
| 27 Jul, 2015 | Under contract | $324,900 | MRED MLS |
| — | Last price change | $334,900 | MRED MLS |
| 29 Apr, 2015 | Listed for sale | $340,000 | MRED MLS |
| 25 Jul, 2024 | Sold | $500,000 | MRED MLS |
| 17 Jun, 2024 | Under contract | $500,000 | MRED MLS |
| 14 Jun, 2024 | Listed for sale | $500,000 | MRED MLS |
Sorry, we are updating photos, please update this page in 15 minutes
Room Specifics
All Bedroom Info:
Total Bedrooms: 4
Bedrooms Above Ground: 4
Bedrooms Below Ground: 0
Total Bedrooms: 4
Bedrooms Above Ground: 4
Bedrooms Below Ground: 0
Second Bedroom Info:
Dimensions: —
Location: —Dimensions: —
Floor Type: Carpet
Third Bedroom Info:
Dimensions: —
Location: —Dimensions: —
Floor Type: Carpet
Fourth Bedroom Info:
Dimensions: —
Location: —Dimensions: —
Floor Type: Carpet
Bathroom Info:
Full Bathrooms: 3
Partial Bathrooms: 1Full Bathrooms: 3
Bathroom Amenities: Separate Shower, Double Sink, Soaking Tub
Bathroom in Basement: 0
Dining Room Info:
Dimensions: —
Location: —Dimensions: —
Floor Type: Carpet
Kitchen Info:
Dimensions: —
Location: —Dimensions: —
Floor Type: Hardwood
Features: Eating Area-Breakfast Bar, Island, Pantry-Walk-in
Laundry Room Info:
Dimensions: —
Location: —Dimensions: —
Floor Type: Hardwood
Living Room Info:
Dimensions: —
Location: —Dimensions: —
Floor Type: Carpet
Family Room Info:
Dimensions: —
Location: —Dimensions: —
Floor Type: Carpet
Additional Rooms Info:
Rooms: Breakfast Room, Den, Foyer, Play Room, Recreation Room
Basement: FullRooms: Breakfast Room, Den, Foyer, Play Room, Recreation Room
Other Specifics
| 2.5 | |
| Concrete Perimeter | |
| Garage | |
| — | |
| — | |
| — | |
| Porch, Brick Paver Patio | |
| Landscaped, Water View | |
| 77.85X125.04X86.62X124.98 | |
| Full,Unfinished | |
| Full | |
| Bar-Dry, Hardwood Floors, First Floor Laundry | |
| Range, Microwave, Dishwasher, Refrigerator, Bar Fridge, Washer, Dryer, Disposal, Stainless Steel Appliance(s) | |
| Not in DB | |
| Sidewalks, Street Lights, Street Paved | |
| — | |
| Attached Fireplace Doors/Screen, Gas Log, Gas Starter |
Tax History
| Year | Property Taxes |
|---|---|
| 2015 | $8,766 |
| 2024 | $10,118 |
Contact Agent
Nearby Similar Homes
1344 Slater Street, Sugar Grove, Illinois 60554
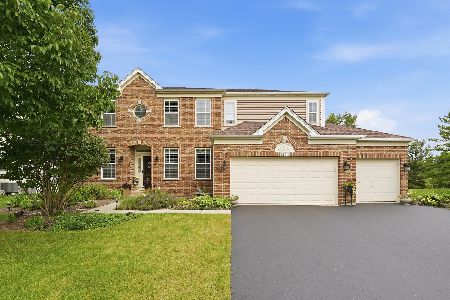
For Sale
$649,000
4 beds / 3.1 baths / 4,854 ft2
Single Family / Built: 2006
91
Nearby Sold Comparables
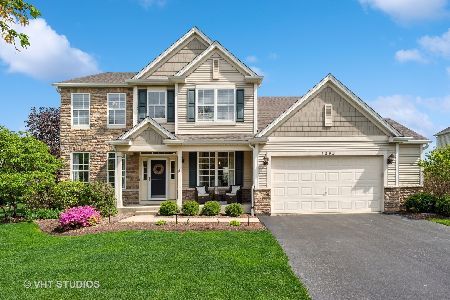

1342 Hall Street, Sugar Grove, Illinois 60554
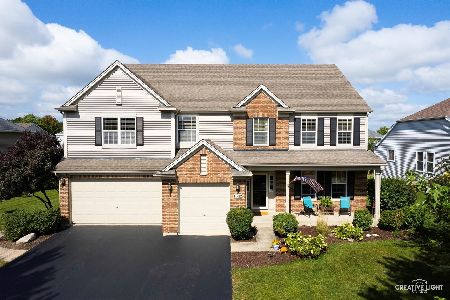
Sold
$459,900
4 beds / 3.1 baths / 3,000 ft2
Single Family / Built: 2006
1100
Contact Agent
Listing Provided By
RE/MAX All Pro
