

13449 Mulberry Street, Plainfield, Illinois 60544
Subdivision > Carillon
Sorry, we are updating photos, please update this page in 15 minutes
$197,000
|
Sold
|
|
| Status: | Closed |
| Sqft: | 1,750 |
| Cost/Sqft: | $114 |
| Beds: | 3 |
| Baths: | 3 |
| Year Built: | 1996 |
| Property Taxes: | $4,446 |
| Days On Market: | 5002 |
| Lot Size: | 0,00 |
Description
Perfection! Remodeled from top to bottom within the past few years! Newers include carpet, paint, windows, SGD, siding, roof, hardwood floors, stairs, furnace, AC, water heater, all bathrooms, kitchen, garage drywall/insulation/door/stairs, all door hardware, ceiling fans, light fixtures, landscaping, coach lights, and brick paver patio! Just move in and enjoy! 55+ Adult Community. Aberdeen Section. Won't last!!
Property Specifics
| Single Family | |
| — | |
| — | |
| 1996 | |
| None | |
| Brick | |
| Asphalt | |
| COLUMBUS | |
| No | |
| — |
| Will | |
| Carillon | |
| 160 / Monthly | |
| Insurance, Security, Clubhouse, Exercise Facilities, Pool, Lawn Care, Scavenger, Snow Removal | |
| Community Well | |
| Public Sewer, Sewer-Storm | |
| Central Air | |
| Natural Gas, Forced Air | |
| 08271710 | |
| 1202314570020000 |
Nearby Schools
| NAME: | DISTRICT: | DISTANCE: | |
|---|---|---|---|
|
Grade School
Bess Eichelberger Elementary Sch |
202 | — | |
|
Middle School
John F Kennedy Middle School |
202 | Not in DB | |
|
High School
Plainfield East High School |
202 | Not in DB | |
Property History
| DATE: | EVENT: | PRICE: | SOURCE: |
|---|---|---|---|
| 9 May, 2008 | Sold | $213,500 | MRED MLS |
| 18 Mar, 2008 | Under contract | $229,900 | MRED MLS |
| — | Last price change | $229,000 | MRED MLS |
| 10 Oct, 2007 | Listed for sale | $229,900 | MRED MLS |
| 27 Mar, 2013 | Sold | $197,000 | MRED MLS |
| 6 Mar, 2013 | Under contract | $199,850 | MRED MLS |
| 15 Feb, 2013 | Listed for sale | $199,850 | MRED MLS |
Sorry, we are updating photos, please update this page in 15 minutes
Room Specifics
All Bedroom Info:
Total Bedrooms: 3
Bedrooms Above Ground: 3
Bedrooms Below Ground: 0
Total Bedrooms: 3
Bedrooms Above Ground: 3
Bedrooms Below Ground: 0
Second Bedroom Info:
Dimensions: —
Location: —Dimensions: —
Floor Type: Carpet
Third Bedroom Info:
Dimensions: —
Location: —Dimensions: —
Floor Type: Carpet
Bathroom Info:
Full Bathrooms: 3
Partial Bathrooms: 0Full Bathrooms: 3
Bathroom Amenities: Separate Shower, Handicap Shower, Double Sink, Soaking Tub
Bathroom in Basement: 0
Dining Room Info:
Dimensions: —
Location: —Dimensions: —
Floor Type: Hardwood
Kitchen Info:
Dimensions: —
Location: —Dimensions: —
Floor Type: Hardwood
Living Room Info:
Dimensions: —
Location: —Dimensions: —
Floor Type: Hardwood
Additional Rooms Info:
Rooms: Eating Area
Basement: NoneRooms: Eating Area
Other Specifics
| 2 | |
| Concrete Perimeter | |
| Garage | |
| — | |
| — | |
| — | |
| — | |
| — | |
| 120X50 | |
| Full | |
| Full | |
| Vaulted/Cathedral Ceilings, Hardwood Floors, First Floor Bedroom, First Floor Laundry, First Floor Full Bath | |
| Range, Dishwasher, Refrigerator, Washer, Dryer, Disposal | |
| Not in DB | |
| Sidewalks, Street Lights, Street Paved | |
| — | |
| — |
Tax History
| Year | Property Taxes |
|---|---|
| 2008 | $2,902 |
| 2013 | $4,446 |
Contact Agent
Nearby Similar Homes
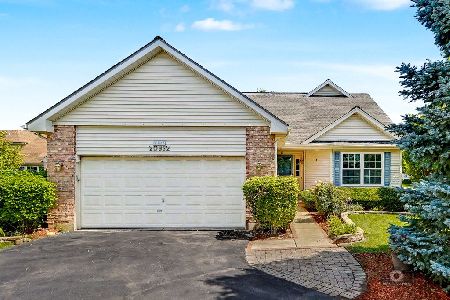
12940 Twin Pines Lane, Plainfield, Illinois 60585

For Sale
$769,343
5 beds / 4.0 baths / 3,277 ft2
Single Family / Built: 2026
17
Nearby Sold Comparables

Contact Agent
Listing Provided By
RE/MAX of Naperville
