

13453 Grainery Lane, Huntley, Illinois 60142
Subdivision > Del Webb Sun City
Sorry, we are updating photos, please update this page in 15 minutes
$303,550
|
Sold
|
|
| Status: | Closed |
| Sqft: | 2,238 |
| Cost/Sqft: | $145 |
| Beds: | 3 |
| Baths: | 2 |
| Year Built: | — |
| Property Taxes: | $0 |
| Days On Market: | 7293 |
| Lot Size: | 0,00 |
Description
New construction Grand model. A fantastic home with lots of upgrades. Black appliances, corian countertops, 36" maple cabinets, wood floors and bay window make this kitchen extra special. A second bay graces the master bedroom. Model photo shown. Stop in the Del Webb sales center for more information. Must use sellers contract.
Property Specifics
| Single Family | |
| — | |
| Ranch | |
| — | |
| None | |
| Aluminum/Vinyl/Steel Siding | |
| Asphalt | |
| GRANT | |
| No | |
| — |
| Kane | |
| Del Webb Sun City | |
| 111 / Monthly | |
| Clubhouse, Exercise Facilities, Pool | |
| Public | |
| Public Sewer | |
| Central Air | |
| Natural Gas, Forced Air | |
| 06344956 | |
| 0207207007 |
Nearby Schools
| NAME: | DISTRICT: | DISTANCE: | |
|---|---|---|---|
|
Grade School
Huntley |
158 | — | |
|
Middle School
Huntley |
158 | Not in DB | |
|
High School
Huntley High School |
158 | Not in DB | |
Property History
| DATE: | EVENT: | PRICE: | SOURCE: |
|---|---|---|---|
| 5 Jan, 2007 | Sold | $303,550 | MRED MLS |
| 27 Dec, 2006 | Under contract | $323,560 | MRED MLS |
| 21 Nov, 2006 | Listed for sale | $323,560 | MRED MLS |
| 10 Jul, 2018 | Sold | $322,000 | MRED MLS |
| 27 May, 2018 | Under contract | $327,500 | MRED MLS |
| 24 Apr, 2018 | Listed for sale | $327,500 | MRED MLS |
| 23 Jun, 2023 | Sold | $423,000 | MRED MLS |
| 15 May, 2023 | Under contract | $423,000 | MRED MLS |
| 11 May, 2023 | Listed for sale | $423,000 | MRED MLS |
| 16 Oct, 2026 | Sold | $494,000 | MRED MLS |
| 31 Aug, 2026 | Under contract | $499,900 | MRED MLS |
| 24 Jul, 2026 | Listed for sale | $499,900 | MRED MLS |
Sorry, we are updating photos, please update this page in 15 minutes
Room Specifics
All Bedroom Info:
Total Bedrooms: 3
Bedrooms Above Ground: 3
Bedrooms Below Ground: 0
Total Bedrooms: 3
Bedrooms Above Ground: 3
Bedrooms Below Ground: 0
Second Bedroom Info:
Dimensions: —
Location: —Dimensions: —
Floor Type: Carpet
Third Bedroom Info:
Dimensions: —
Location: —Dimensions: —
Floor Type: Carpet
Bathroom Info:
Full Bathrooms: 2
Partial Bathrooms: —Full Bathrooms: 2
Bathroom Amenities: —
Bathroom in Basement: 0
Dining Room Info:
Dimensions: —
Location: —Dimensions: —
Floor Type: Carpet
Kitchen Info:
Dimensions: —
Location: —Dimensions: —
Floor Type: Hardwood
Additional Rooms Info:
Rooms: Breakfast Room, Great Room
Basement: NoneRooms: Breakfast Room, Great Room
Other Specifics
| 2 | |
| Concrete Perimeter | |
| Garage | |
| — | |
| — | |
| — | |
| — | |
| — | |
| 70 X 110 | |
| — | |
| Full | |
| — | |
| — | |
| Not in DB | |
| Sidewalks, Street Lights, Street Paved | |
| — | |
| — |
Tax History
| Year | Property Taxes |
|---|---|
| 2018 | $7,738 |
| 2023 | $8,390 |
| 2026 | $8,975 |
Contact Agent
Nearby Similar Homes
Huntley, Illinois 60142

For Sale
$499,900
3 beds / 2.0 baths / 2,050 ft2
Single Family / Built: 2006
46
13545 Ivy Drive, Huntley, Illinois 60142

For Sale
$399,900
2 beds / 2.0 baths / 1,669 ft2
Single Family / Built: 2007
46
13050 Crestview Drive, Huntley, Illinois 60142

For Sale
$414,900
2 beds / 2.0 baths / 1,784 ft2
Single Family / Built: 2003
46
13102 Dearborn Trail, Huntley, Illinois 60142

For Sale
$695,000
3 beds / 3.1 baths / 2,804 ft2
Single Family / Built: 2003
4
13480 Crestview Drive, Huntley, Illinois 60142

For Sale
$549,000
3 beds / 3.0 baths / 2,807 ft2
Single Family / Built: 2004
15
13410 Crestview Drive, Huntley, Illinois 60142

For Sale
$415,000
2 beds / 2.0 baths / 1,978 ft2
Single Family / Built: 2003
4
Nearby Sold Comparables
13453 Grainery Lane, Huntley, Illinois 60142

Sold
$423,000
2 beds / 2.0 baths / 2,238 ft2
Single Family / Built: 2003
1278
13453 Grainery Lane, Huntley, Illinois 60142

Sold
$327,500
2 beds / 2.0 baths / 2,238 ft2
Single Family / Built: 2006
3121
13443 Grainery Lane, Huntley, Illinois 60142

Sold
$469,900
3 beds / 2.0 baths / 2,467 ft2
Single Family / Built: 2006
920
13453 Grainery Lane, Huntley, Illinois 60142
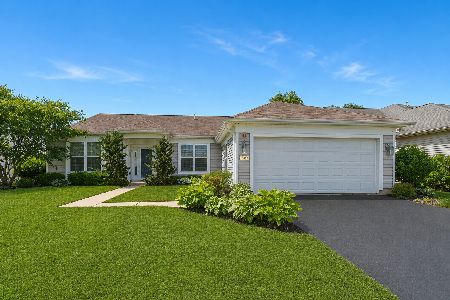
Sold
$499,900
2 beds / 2.0 baths / 2,238 ft2
Single Family / Built: 2003
108
13463 Grainery Lane, Huntley, Illinois 60142

Sold
$300,000
2 beds / 2.0 baths / 1,982 ft2
Single Family / Built: 2006
2181
13463 Grainery Lane, Huntley, Illinois 60142

Sold
$379,500
2 beds / 2.0 baths / 1,982 ft2
Single Family / Built: 2006
1375
Contact Agent
Listing Provided By
Pulte Homes Corp. and Del Webb Communities of Illi
