

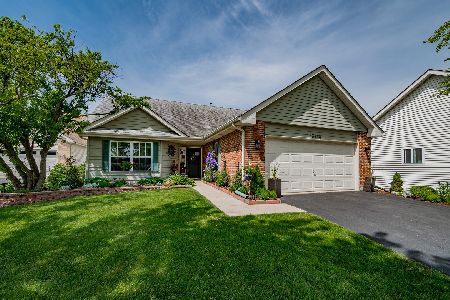
13454 Magnolia Drive, Plainfield, Illinois 60544
Subdivision > Carillon
Sorry, we are updating photos, please update this page in 15 minutes
$171,000
|
Sold
|
|
| Status: | Closed |
| Sqft: | 1,702 |
| Cost/Sqft: | $103 |
| Beds: | 2 |
| Baths: | 2 |
| Year Built: | 1997 |
| Property Taxes: | $4,293 |
| Days On Market: | 4626 |
| Lot Size: | 0,19 |
Description
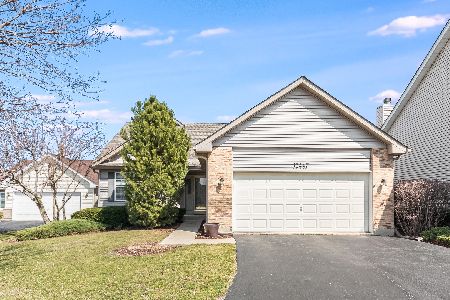
Fantastic value and really wonderful floor plan with nice upgrades. Wood floors, ceramic tile, nice carpeting, neutral. Hard to find formal living room and large eat in kitchen. All the benefits of a townhome or condo, but the privacy of a single family. Delightful sunroom overlooking yard. Perfect home for entertaining. Many newer items including roof, air conditioning and furnace. Exceptional home, but sold as-is.
Property Specifics
| Single Family | |
| — | |
| Ranch | |
| 1997 | |
| None | |
| Aluminum Siding, Brick | |
| Asphalt | |
| COLUMBUS | |
| No | |
| 0.19 |
| Will | |
| Carillon | |
| 80 / Monthly | |
| Insurance, Security, Clubhouse, Exercise Facilities, Pool, Exterior Maintenance, Lawn Care, Scavenger, Snow Removal | |
| Public | |
| Public Sewer, Sewer-Storm | |
| Central Air | |
| Natural Gas, Forced Air | |
| 08545183 | |
| 1202314790180000 |
Property History
| DATE: | EVENT: | PRICE: | SOURCE: |
|---|---|---|---|
| 18 Aug, 2014 | Sold | $171,000 | MRED MLS |
| 28 Jun, 2014 | Under contract | $174,900 | MRED MLS |
| 26 Feb, 2014 | Listed for sale | $174,900 | MRED MLS |
| 12 Jul, 2021 | Sold | $250,000 | MRED MLS |
| 20 May, 2021 | Under contract | $249,900 | MRED MLS |
| 18 May, 2021 | Listed for sale | $249,900 | MRED MLS |
| 24 Sep, 2024 | Sold | $325,000 | MRED MLS |
| 16 Aug, 2024 | Under contract | $325,900 | MRED MLS |
| 19 Jul, 2024 | Listed for sale | $325,900 | MRED MLS |
Sorry, we are updating photos, please update this page in 15 minutes
Room Specifics
All Bedroom Info:
Total Bedrooms: 2
Bedrooms Above Ground: 2
Bedrooms Below Ground: 0
Total Bedrooms: 2
Bedrooms Above Ground: 2
Bedrooms Below Ground: 0
Second Bedroom Info:
Dimensions: —
Location: —Dimensions: —
Floor Type: Carpet
Bathroom Info:
Full Bathrooms: 2
Partial Bathrooms: 0Full Bathrooms: 2
Bathroom Amenities: Separate Shower
Bathroom in Basement: 0
Dining Room Info:
Dimensions: —
Location: —Dimensions: —
Floor Type: Hardwood
Kitchen Info:
Dimensions: —
Location: —Dimensions: —
Floor Type: Ceramic Tile
Features: Eating Area-Table Space
Laundry Room Info:
Dimensions: —
Location: —Dimensions: —
Floor Type: Vinyl
Living Room Info:
Dimensions: —
Location: —Dimensions: —
Floor Type: Hardwood
Additional Rooms Info:
Rooms: Breakfast Room, Sun Room
Basement: NoneRooms: Breakfast Room, Sun Room
Other Specifics
| 2 | |
| Concrete Perimeter | |
| Garage | |
| — | |
| — | |
| — | |
| Storms/Screens | |
| — | |
| 65X42X127X50X87X42 | |
| — | |
| Full | |
| Hardwood Floors, First Floor Bedroom, First Floor Laundry, First Floor Full Bath | |
| Range, Microwave, Dishwasher, Refrigerator, Washer, Dryer, Disposal | |
| Not in DB | |
| Clubhouse, Pool, Tennis Courts | |
| — | |
| — |
Tax History
| Year | Property Taxes |
|---|---|
| 2014 | $4,293 |
| 2021 | $5,374 |
| 2024 | $5,414 |
Contact Agent
Nearby Similar Homes
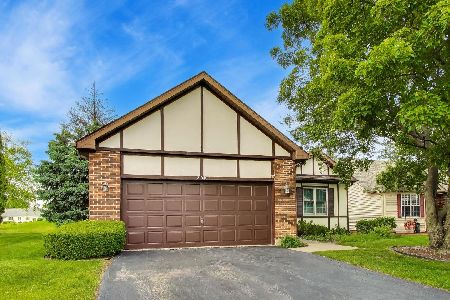
12940 Twin Pines Lane, Plainfield, Illinois 60585

For Sale
$769,343
5 beds / 4.0 baths / 3,277 ft2
Single Family / Built: 2026
17
Nearby Sold Comparables
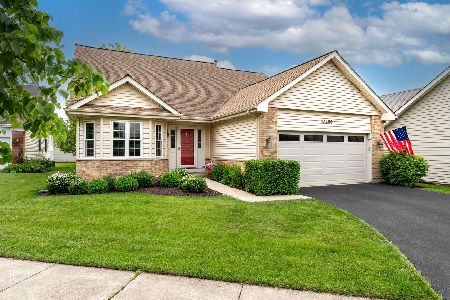
13454 Magnolia Drive, Plainfield, Illinois 60544
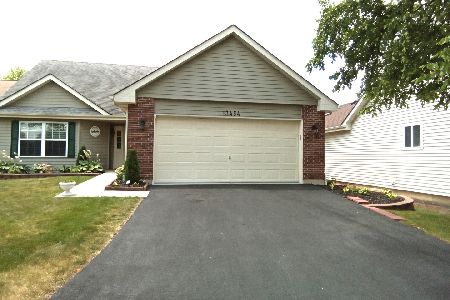
Sold
$325,900
2 beds / 2.0 baths / 1,702 ft2
Single Family / Built: 1997
830

Contact Agent
Listing Provided By
RE/MAX Professionals Select
