

1346 Windfield Drive, Sycamore, Illinois 60178
Sorry, we are updating photos, please update this page in 15 minutes
$385,000
|
Sold
|
|
| Status: | Closed |
| Sqft: | 2,725 |
| Cost/Sqft: | $146 |
| Beds: | 3 |
| Baths: | 3 |
| Year Built: | 2003 |
| Property Taxes: | $6,696 |
| Days On Market: | 7302 |
| Lot Size: | 0,28 |
Description
Model home showmanship! 3-4 BR, 2.5 BA. Main floor LR has stone gas FP and HW floors, vaulted ceilings. DR has HW w/ cherry inlay, chandelier & decorative pillar. Kitchen has tile floors, granite countertops, red birch cabinets, pantry, & serving bar. MB has HW floors, tray ceiling w/ MBath tile floors, jacuzzi, sep. shower, w-in, dbl. sink & skylight. 2nd floor finished w/ ent. theatre room. Finished basement
Property Specifics
| Single Family | |
| — | |
| Contemporary | |
| 2003 | |
| Full | |
| Aluminum/Vinyl/Steel Siding, Brick, Stone | |
| Asphalt | |
| — | |
| No | |
| 0.28 |
| De Kalb | |
| — | |
| 0 / Not Applicable | |
| None | |
| Public | |
| Public Sewer | |
| Central Air | |
| Natural Gas, Forced Air | |
| 06346303 | |
| 0630283007 |
Property History
| DATE: | EVENT: | PRICE: | SOURCE: |
|---|---|---|---|
| 7 Jun, 2007 | Sold | $385,000 | MRED MLS |
| 10 May, 2007 | Under contract | $399,000 | MRED MLS |
| 24 Nov, 2006 | Listed for sale | $399,000 | MRED MLS |
| 30 Sep, 2020 | Sold | $390,000 | MRED MLS |
| 25 Aug, 2020 | Under contract | $399,900 | MRED MLS |
| — | Last price change | $412,000 | MRED MLS |
| 31 Jul, 2020 | Listed for sale | $412,000 | MRED MLS |
Sorry, we are updating photos, please update this page in 15 minutes
Room Specifics
All Bedroom Info:
Total Bedrooms: 3
Bedrooms Above Ground: 3
Bedrooms Below Ground: 0
Total Bedrooms: 3
Bedrooms Above Ground: 3
Bedrooms Below Ground: 0
Second Bedroom Info:
Dimensions: —
Location: —Dimensions: —
Floor Type: Hardwood
Third Bedroom Info:
Dimensions: —
Location: —Dimensions: —
Floor Type: Carpet
Bathroom Info:
Full Bathrooms: 3
Partial Bathrooms: 1Full Bathrooms: 3
Bathroom Amenities: Whirlpool, Separate Shower, Double Sink
Bathroom in Basement: 1
Dining Room Info:
Dimensions: —
Location: —Dimensions: —
Floor Type: Hardwood
Kitchen Info:
Dimensions: —
Location: —Dimensions: —
Floor Type: Ceramic Tile
Features: Eating Area-Table Space, Pantry-Closet
Living Room Info:
Dimensions: —
Location: —Dimensions: —
Floor Type: Hardwood
Family Room Info:
Dimensions: —
Location: —Dimensions: —
Floor Type: Carpet
Additional Rooms Info:
Rooms: Eating Area, Gallery
Basement: FullRooms: Eating Area, Gallery
Other Specifics
| 3 | |
| Concrete Perimeter | |
| Garage | |
| — | |
| — | |
| — | |
| Patio | |
| Irregular Lot, Landscaped | |
| 183 X 130 X 117 | |
| — | |
| Full | |
| Vaulted/Cathedral Ceilings, Skylight(s) | |
| Range, Microwave, Dishwasher, Refrigerator, Disposal | |
| Not in DB | |
| Sidewalks, Street Lights, Street Paved | |
| — | |
| Attached Fireplace Doors/Screen, Gas Log, Gas Starter |
Tax History
| Year | Property Taxes |
|---|---|
| 2007 | $6,696 |
| 2020 | $11,471 |
Contact Agent
Nearby Similar Homes
1426 Beach Lane, Sycamore, Illinois 60178

For Sale
$439,800
3 beds / 2.0 baths / 2,051 ft2
Single Family / Built: 2006
32
Nearby Sold Comparables
1346 Windfield Drive, Sycamore, Illinois 60178
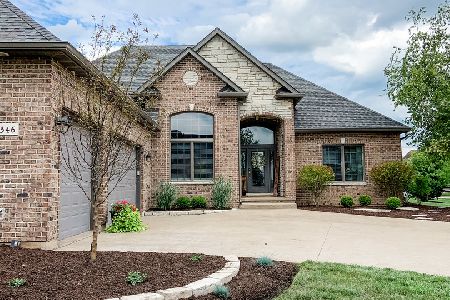
Sold
$399,900
3 beds / 3.1 baths / 4,325 ft2
Single Family / Built: 2003
2304
1323 Windfield Drive, Sycamore, Illinois 60178

Sold
$315,000
3 beds / 3.0 baths / 2,000 ft2
Single Family / Built: 2003
4982
1331 Windfield Drive, Sycamore, Illinois 60178
Sold
$299,900
4 beds / 3.1 baths / 2,932 ft2
Single Family / Built: 2002
4145
1331 Windfield Drive, Sycamore, Illinois 60178
Sold
$279,900
4 beds / 3.1 baths / 3,000 ft2
Single Family / Built: 2002
5568
1357 Axcel Lane, Sycamore, Illinois 60178
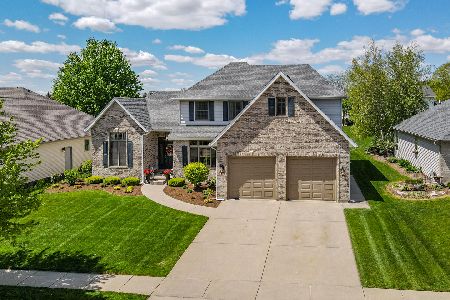
Sold
$325,000
4 beds / 2.1 baths / 2,617 ft2
Single Family / Built: 2001
2025
1355 Windfield Drive, Sycamore, Illinois 60178
Sold
$239,900
3 beds / 3.1 baths / 2,020 ft2
Single Family / Built: 2001
5597
Contact Agent
Listing Provided By
RE/MAX Experience
