

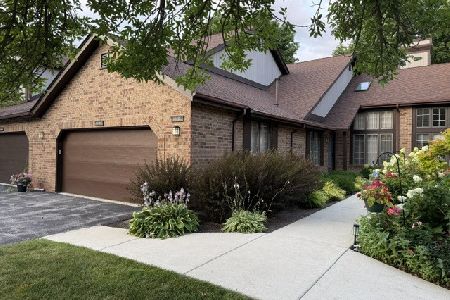
13489 Turtle Pond Lane, Palos Heights, Illinois 60463
Subdivision > Oak Hills
Sorry, we are updating photos, please update this page in 15 minutes
$232,000
|
Sold
|
|
| Status: | Closed |
| Sqft: | 0 |
| Cost/Sqft: | — |
| Beds: | 3 |
| Baths: | 2 |
| Year Built: | 1988 |
| Property Taxes: | $4,233 |
| Days On Market: | 5881 |
| Lot Size: | 0,00 |
Description
Immaculate townhome right on the peaceful waters of the 8th hole. Stunning open-air feel with volume ceilings, sun-drenching skylights & generous bedrooms (3rd serves as den.) Enjoy home-cooked meals in lovely kitchen (all appl's stay), on the gas-supplied deck over the water, or by the cozy 2-sided fireplace. Full 2-car garage with elevator chair stairwell. New roof, A/C, furnace, hot water. Just move in and enjoy!
Property Specifics
| Condos/Townhomes | |
| — | |
| — | |
| 1988 | |
| None | |
| Brick, Cedar | |
| Asphalt | |
| VILLA #4 | |
| Yes | |
| — |
| Cook | |
| Oak Hills | |
| 332 / — | |
| Water, Insurance, Clubhouse, Exercise Facilities, Pool, Exterior Maintenance, Lawn Care, Scavenger, Snow Removal | |
| Lake Michigan | |
| Public Sewer, Sewer-Storm | |
| Central Air | |
| Natural Gas, Forced Air | |
| 07638345 | |
| 23363031621078 |
Nearby Schools
| NAME: | DISTRICT: | DISTANCE: | |
|---|---|---|---|
|
Grade School
Palos East Elementary School |
118 | — | |
|
Middle School
Palos South Middle School |
118 | Not in DB | |
|
High School
Amos Alonzo Stagg High School |
230 | Not in DB | |
Property History
| DATE: | EVENT: | PRICE: | SOURCE: |
|---|---|---|---|
| 3 Nov, 2010 | Sold | $232,000 | MRED MLS |
| 27 Oct, 2010 | Under contract | $249,900 | MRED MLS |
| 20 Sep, 2010 | Listed for sale | $249,900 | MRED MLS |
| 14 Jul, 2015 | Sold | $192,400 | MRED MLS |
| 26 May, 2015 | Under contract | $199,000 | MRED MLS |
| 23 Apr, 2015 | Listed for sale | $199,000 | MRED MLS |
Sorry, we are updating photos, please update this page in 15 minutes
Room Specifics
All Bedroom Info:
Total Bedrooms: 3
Bedrooms Above Ground: 3
Bedrooms Below Ground: 0
Total Bedrooms: 3
Bedrooms Above Ground: 3
Bedrooms Below Ground: 0
Second Bedroom Info:
Dimensions: —
Location: —Dimensions: —
Floor Type: Wood Laminate
Third Bedroom Info:
Dimensions: —
Location: —Dimensions: —
Floor Type: Wood Laminate
Bathroom Info:
Full Bathrooms: 2
Partial Bathrooms: —Full Bathrooms: 2
Bathroom Amenities: Whirlpool
Bathroom in Basement: 0
Dining Room Info:
Dimensions: —
Location: —Dimensions: —
Floor Type: Carpet
Kitchen Info:
Dimensions: —
Location: —Dimensions: —
Floor Type: Wood Laminate
Features: Eating Area-Table Space, Pantry-Closet
Living Room Info:
Dimensions: —
Location: —Dimensions: —
Floor Type: Carpet
Additional Rooms Info:
Rooms: Den, Utility Room-1st Floor
Basement: NoneRooms: Den, Utility Room-1st Floor
Other Specifics
| 2 | |
| Concrete Perimeter | |
| Garage | |
| — | |
| — | |
| — | |
| Balcony, Deck, Storms/Screens, End Unit | |
| Common Grounds, Golf Course Lot, Landscaped, Pond(s), Water View, Wooded, Rear of Lot | |
| 50 X 175 | |
| — | |
| Full | |
| Vaulted/Cathedral Ceilings, Skylight(s), Laundry Hook-Up in Unit | |
| Range, Microwave, Dishwasher, Refrigerator, Washer, Dryer, Disposal | |
| Not in DB | |
| — | |
| Golf Course, Party Room, Sundeck, Pool, Restaurant, Tennis Court(s) | |
| Double Sided, Attached Fireplace Doors/Screen, Gas Log, Gas Starter |
Tax History
| Year | Property Taxes |
|---|---|
| 2010 | $4,233 |
| 2015 | $5,017 |
Contact Agent
Nearby Similar Homes
7834 Foresthill Court, Palos Heights, Illinois 60463
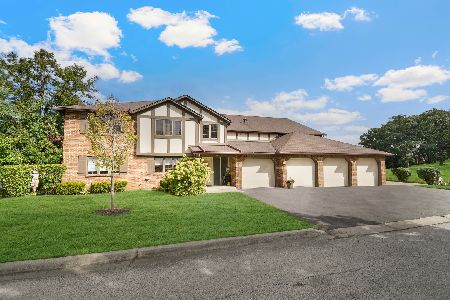
For Sale
$299,873
2 beds / 2.0 baths / 1,934 ft2
Condos/Townhomes / Built: 1979
7
7800 Foresthill Lane, Palos Heights, Illinois 60463
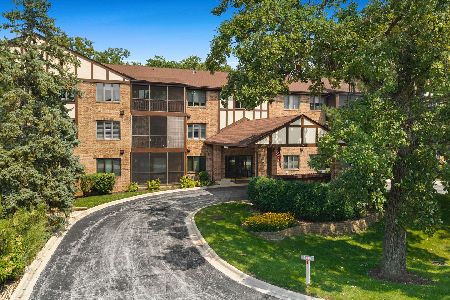
For Sale
$279,900
2 beds / 2.0 baths / 1,571 ft2
Condos/Townhomes / Built: 1983
69
13232 Oak Ridge Trail, Palos Heights, Illinois 60463
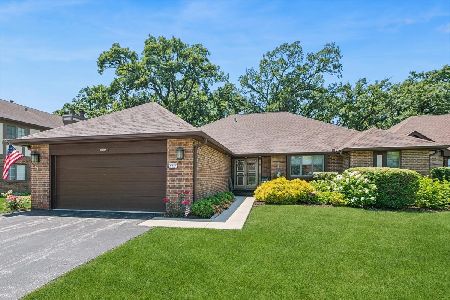
For Sale
$439,900
2 beds / 3.1 baths / 3,012 ft2
Condos/Townhomes / Built: 1982
112
13210 Oak Ridge Trail, Palos Heights, Illinois 60463
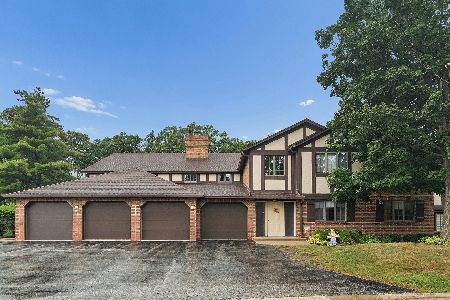
For Sale
$359,000
2 beds / 2.0 baths / 1,430 ft2
Condos/Townhomes / Built: 1980
43
Nearby Sold Comparables
13485 Turtle Pond Lane, Palos Heights, Illinois 60463
Sold
$449,000
2 beds / 3.0 baths / 1,900 ft2
Condos/Townhomes / Built: 1988
82
13491 Turtle Pond Lane, Palos Heights, Illinois 60463

Sold
$285,500
2 beds / 2.0 baths / 1,400 ft2
Condos/Townhomes / Built: 1981
990
13495 Turtle Pond Lane, Palos Heights, Illinois 60463

Sold
$140,000
2 beds / 2.0 baths / 1,250 ft2
Condos/Townhomes / Built: 1988
4329
13469 Turtle Pond Lane, Palos Heights, Illinois 60463
Sold
$144,873
2 beds / 2.0 baths / 0 ft2
Condos/Townhomes / Built: 1987
5377
Contact Agent
Listing Provided By
Century 21 Affiliated
