

135 Chesterfield Drive, Oswego, Illinois 60543


$435,000
|
Sold
|
|
| Status: | Closed |
| Sqft: | 2,436 |
| Cost/Sqft: | $183 |
| Beds: | 4 |
| Baths: | 3 |
| Year Built: | 1992 |
| Property Taxes: | $9,496 |
| Days On Market: | 232 |
| Lot Size: | 0,29 |
Description
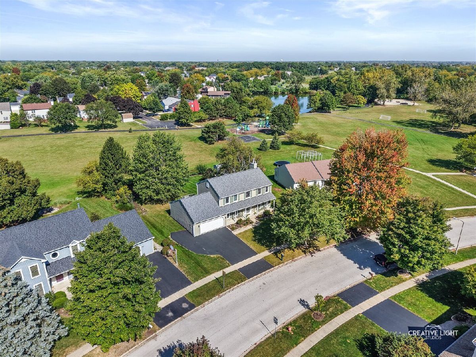
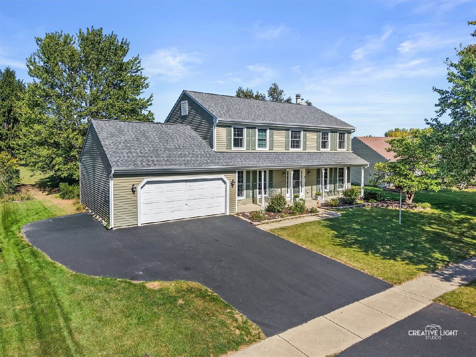
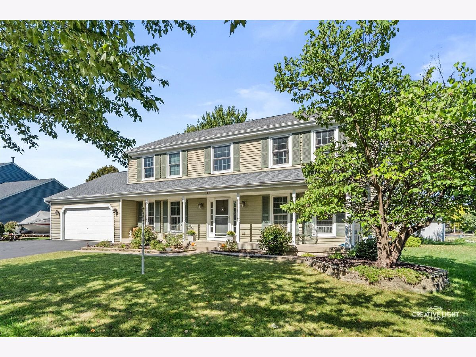
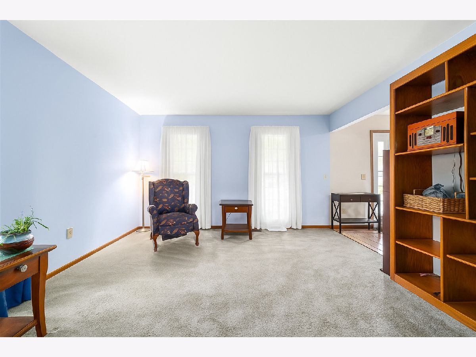
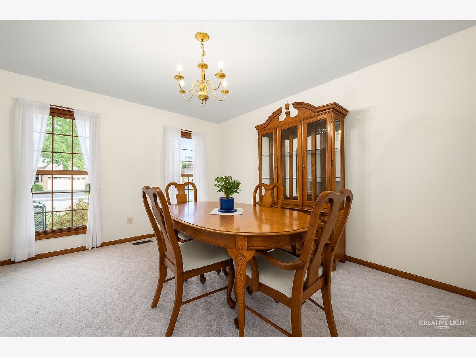
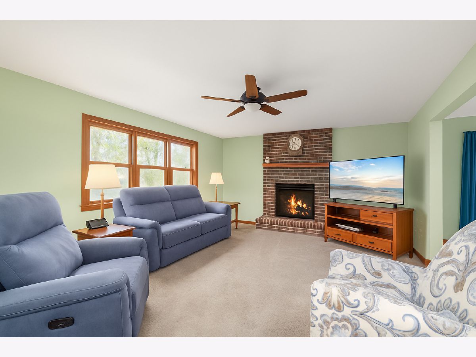
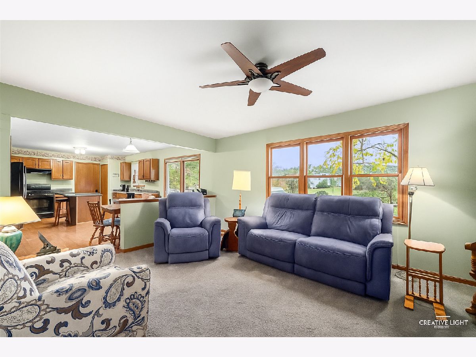

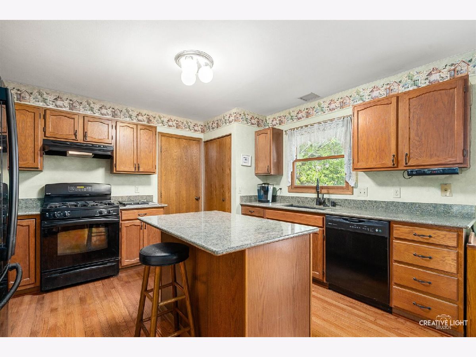
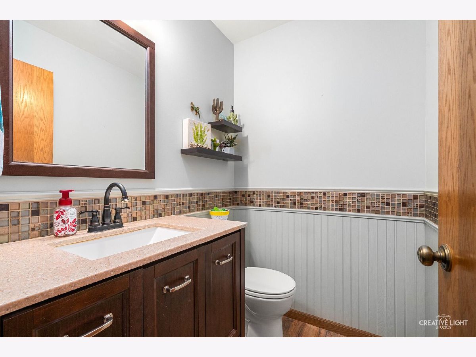
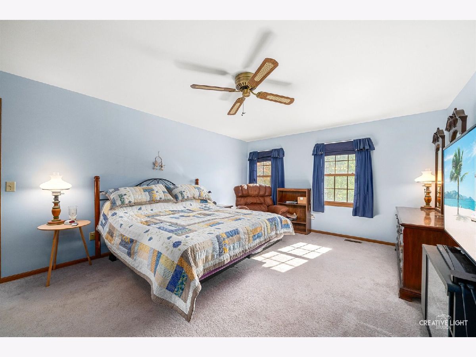
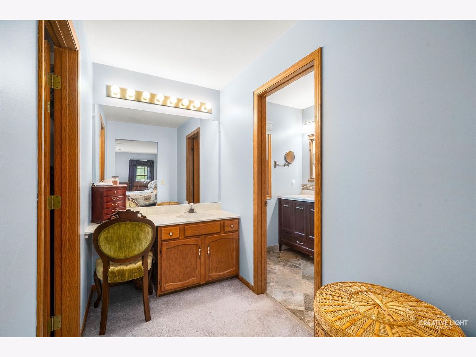
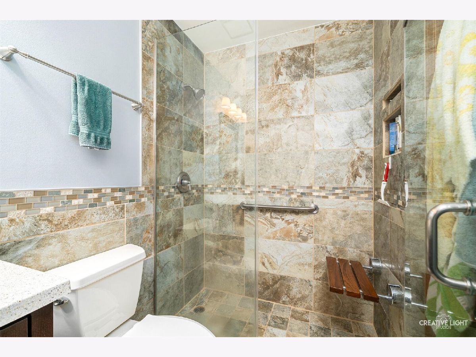
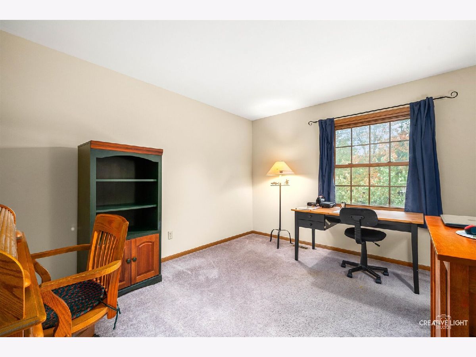
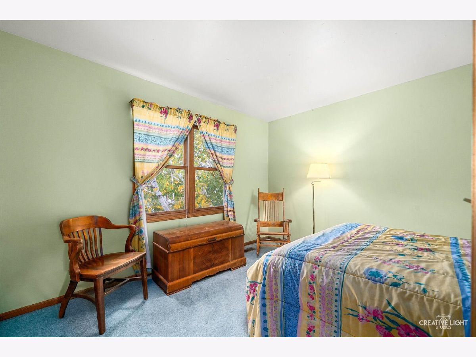
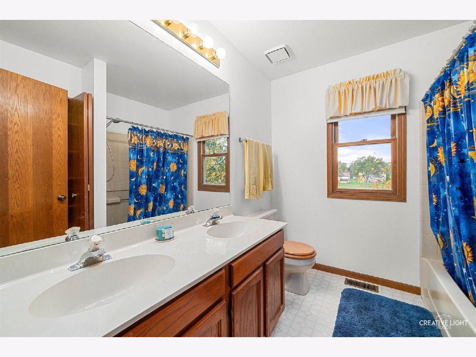
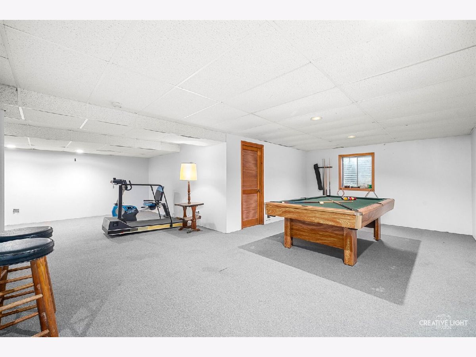
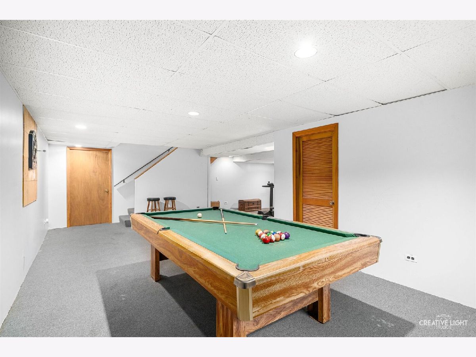
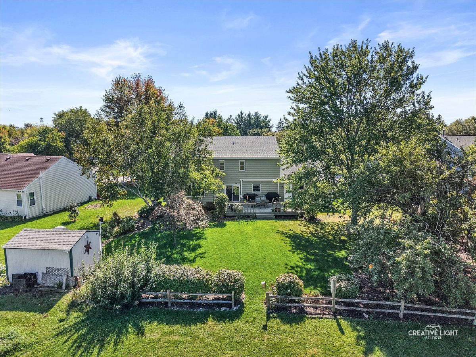
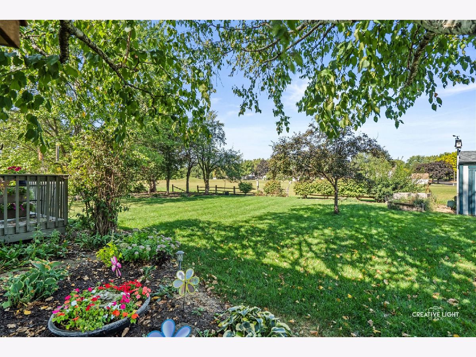
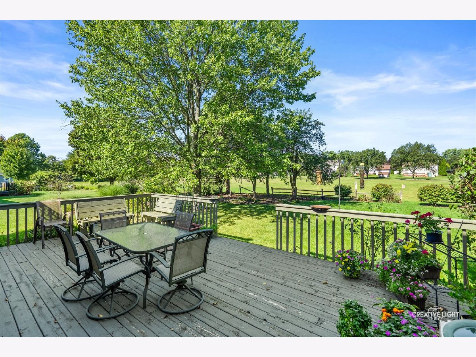
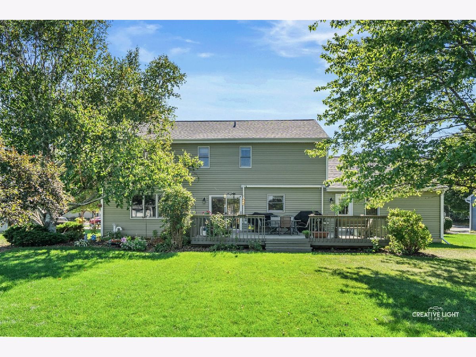
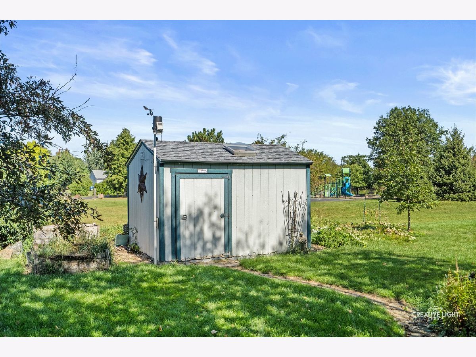
Welcome to 135 Chesterfield Drive! This spacious 4-bedroom, 2.5-bath home offers comfortable living in one of Oswego's most desirable locations. This home has been well cared for and is clean, move-in ready, and full of potential for its next owner. The main level features a traditional layout with living and dining rooms, a cozy family room with fireplace, and a functional kitchen with ample storage. Upstairs, you'll find four generously sized bedrooms including a primary suite with private bath. The partially finished basement adds additional living space and a workshop with air compressor. Step outside to enjoy the backyard deck with awning-great for relaxing or entertaining. The property backs to a maintained green space with direct access to a bike and walking path, and it's just steps from the neighborhood park. The driveway has a 3rd car pad for extra space. With solid bones, inviting outdoor spaces, and a prime location, this home is a wonderful opportunity to enjoy the best of Oswego living!
Property Specifics
| Single Family | |
| — | |
| — | |
| 1992 | |
| — | |
| 2 story | |
| No | |
| 0.29 |
| Kendall | |
| Windcrest | |
| 0 / Not Applicable | |
| — | |
| — | |
| — | |
| 12520249 | |
| 0309377015 |
Nearby Schools
| NAME: | DISTRICT: | DISTANCE: | |
|---|---|---|---|
|
Grade School
Old Post Elementary School |
308 | — | |
|
Middle School
Thompson Junior High School |
308 | Not in DB | |
|
High School
Oswego High School |
308 | Not in DB | |
Property History
| DATE: | EVENT: | PRICE: | SOURCE: |
|---|---|---|---|
| 16 Apr, 2026 | Sold | $435,000 | MRED MLS |
| 13 Mar, 2026 | Under contract | $445,000 | MRED MLS |
| — | Last price change | $450,000 | MRED MLS |
| 5 Feb, 2026 | Listed for sale | $450,000 | MRED MLS |
Room Specifics
Total Bedrooms: 4
Bedrooms Above Ground: 4
Bedrooms Below Ground: 0
Dimensions: —
Floor Type: —
Dimensions: —
Floor Type: —
Dimensions: —
Floor Type: —
Full Bathrooms: 3
Bathroom Amenities: —
Bathroom in Basement: 0
Rooms: —
Basement Description: —
Other Specifics
| 2.5 | |
| — | |
| — | |
| — | |
| — | |
| 79.7 x 144.23 x 109.53 x 1 | |
| — | |
| — | |
| — | |
| — | |
| Not in DB | |
| — | |
| — | |
| — | |
| — |
Tax History
| Year | Property Taxes |
|---|---|
| 2026 | $9,496 |
Contact Agent
Nearby Similar Homes
Nearby Sold Comparables


Contact Agent
Listing Provided By
eXp Realty
