

135 Montesano Avenue, Waukegan, Illinois 60087
Sorry, we are updating photos, please update this page in 15 minutes
$132,000
|
Sold
|
|
| Status: | Closed |
| Sqft: | 2,194 |
| Cost/Sqft: | $64 |
| Beds: | 4 |
| Baths: | 3 |
| Year Built: | 1979 |
| Property Taxes: | $4,077 |
| Days On Market: | 4043 |
| Lot Size: | 0,33 |
Description
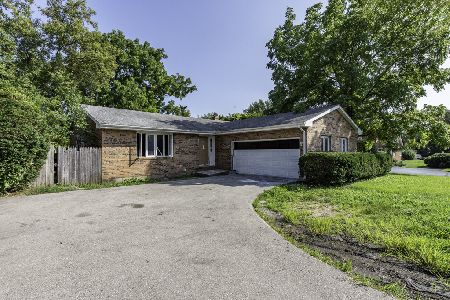
BUCKLEY HILLS with over 2,000 Sq Ft of Living Space!! Fantastic Quad Level with Much Space!! 4 Bedrooms with 2-1/2 Baths, Spacious Kitchen with Peninsula and Loads of Cabinetry. Large Formal Dining Room and Formal Living Room. Master on Suite with walk in closet and private bath. 2 Other Family Rooms too, one with Warm Stone Fireplace and Sliders to Patio Area!! Everyone can Spread Out Here!! Attached Garage! New Roof (2 Years New), New Furnace (1 Year New), 4th Level is Finished with Workshop! Covered Front Porch for your Favorite Rocker:) Won't Last at List Price!! So Hurry! Just needs a few cosmetic updates to be Phenomenal!
Property Specifics
| Single Family | |
| — | |
| Quad Level | |
| 1979 | |
| Full | |
| Brick, Cedar | |
| Asphalt | |
| — | |
| No | |
| 0.33 |
| Lake | |
| — | |
| 0 / Not Applicable | |
| None | |
| Public | |
| Public Sewer | |
| Central Air | |
| Electric | |
| 09073919 | |
| 08092030180000 |
Property History
| DATE: | EVENT: | PRICE: | SOURCE: |
|---|---|---|---|
| 15 Jan, 2016 | Sold | $132,000 | MRED MLS |
| 1 Nov, 2015 | Under contract | $139,900 | MRED MLS |
| 26 Oct, 2015 | Listed for sale | $139,900 | MRED MLS |
| 21 Jul, 2022 | Sold | $250,000 | MRED MLS |
| 11 Jun, 2022 | Under contract | $255,000 | MRED MLS |
| — | Last price change | $275,000 | MRED MLS |
| 25 May, 2022 | Listed for sale | $275,000 | MRED MLS |
Sorry, we are updating photos, please update this page in 15 minutes
Room Specifics
All Bedroom Info:
Total Bedrooms: 4
Bedrooms Above Ground: 4
Bedrooms Below Ground: 0
Total Bedrooms: 4
Bedrooms Above Ground: 4
Bedrooms Below Ground: 0
Second Bedroom Info:
Dimensions: —
Location: —Dimensions: —
Floor Type: Carpet
Third Bedroom Info:
Dimensions: —
Location: —Dimensions: —
Floor Type: Carpet
Fourth Bedroom Info:
Dimensions: —
Location: —Dimensions: —
Floor Type: Carpet
Bathroom Info:
Full Bathrooms: 3
Partial Bathrooms: 1Full Bathrooms: 3
Bathroom Amenities: Separate Shower
Bathroom in Basement: 0
Dining Room Info:
Dimensions: —
Location: —Dimensions: —
Floor Type: Carpet
Kitchen Info:
Dimensions: —
Location: —Dimensions: —
Floor Type: Vinyl
Features: Eating Area-Table Space
Laundry Room Info:
Dimensions: —
Location: —Dimensions: —
Floor Type: Vinyl
Living Room Info:
Dimensions: —
Location: —Dimensions: —
Floor Type: Carpet
Family Room Info:
Dimensions: —
Location: —Dimensions: —
Floor Type: Carpet
Additional Rooms Info:
Rooms: Foyer, Recreation Room
Basement: FullRooms: Foyer, Recreation Room
Other Specifics
| 2 | |
| Concrete Perimeter | |
| Garage, Space/s | |
| — | |
| — | |
| — | |
| Patio, Storms/Screens | |
| Corner Lot | |
| 169 X 129 X 150 X 50 | |
| Full | |
| Full | |
| — | |
| Range, Dishwasher, Washer, Dryer, Disposal | |
| Not in DB | |
| Sidewalks, Street Lights, Street Paved | |
| — | |
| Wood Burning, Includes Accessories |
Tax History
| Year | Property Taxes |
|---|---|
| 2016 | $4,077 |
| 2022 | $8,511 |
Contact Agent
Nearby Similar Homes
2323 Sheridan Road, Waukegan, Illinois 60087
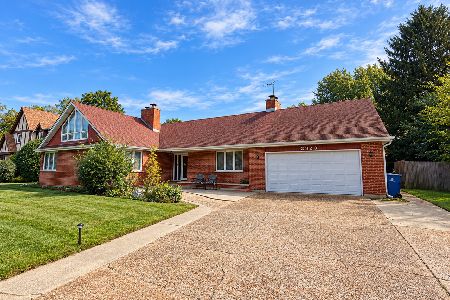
For Sale
$389,900
4 beds / 4.1 baths / 2,800 ft2
Single Family / Built: 1974
42
102 Spruce Avenue, Waukegan, Illinois 60087
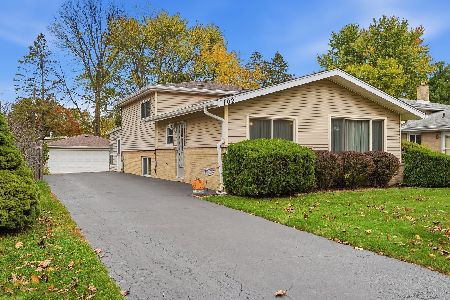
For Sale
$280,000
4 beds / 1.1 baths / 1,100 ft2
Single Family / Built: 1961
8
2020 Hickory Street, Waukegan, Illinois 60087
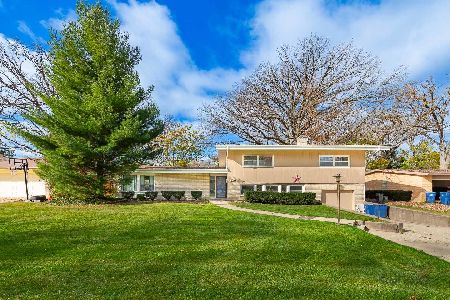
For Sale
$325,000
4 beds / 2.1 baths / 1,834 ft2
Single Family / Built: 1956
9
432 Colville Place, Waukegan, Illinois 60085
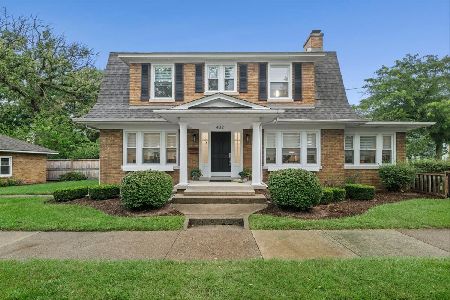
For Sale
$399,000
3 beds / 1.1 baths / 1,900 ft2
Single Family / Built: 1931
79
Nearby Sold Comparables
135 Montesano Avenue, Waukegan, Illinois 60087

Sold
$255,000
4 beds / 2.1 baths / 2,194 ft2
Single Family / Built: 1979
1640
2401 Sheridan Road, Waukegan, Illinois 60087

Sold
$139,900
3 beds / 2.0 baths / 1,229 ft2
Single Family / Built: 1954
5033
2337 Sheridan Road, Waukegan, Illinois 60087
Sold
$170,000
3 beds / 2.0 baths / 1,040 ft2
Single Family / Built: 1985
79
2322 Corona Road, Waukegan, Illinois 60087
Sold
$124,900
2 beds / 1.0 baths / 0 ft2
Single Family / Built: —
7017
2415 Sheridan Road, Waukegan, Illinois 60087
Sold
$84,900
4 beds / 2.0 baths / 1,600 ft2
Single Family / Built: 1954
4487
Contact Agent
Listing Provided By
RE/MAX Showcase
