

135 Reston Court, Sycamore, Illinois 60178
Subdivision > Reston Ponds
Sorry, we are updating photos, please update this page in 15 minutes
$280,000
|
Sold
|
|
| Status: | Closed |
| Sqft: | 3,761 |
| Cost/Sqft: | $81 |
| Beds: | 6 |
| Baths: | 5 |
| Year Built: | 2005 |
| Property Taxes: | $8,310 |
| Days On Market: | 4678 |
| Lot Size: | 0,45 |
Description
WOW...This home is outstanding!! This 6 bedroom, 4.5 bath features 1st floor bedroom, custom crown molding, custom gourmet kitchen, beautiful sunroom, formal living spaces, family room with fireplace, 1st floor laundry, and custom tile in master bath. Outside features fenced yard, pool, patio and large lot. This property is approved for HomePath Mortgage Financing.
Property Specifics
| Single Family | |
| — | |
| Traditional | |
| 2005 | |
| Full | |
| Vinyl Siding, Brick | |
| Asphalt | |
| SANDPIPER | |
| No | |
| 0.45 |
| De Kalb | |
| Reston Ponds | |
| 369 / Annual | |
| Other | |
| Public | |
| Public Sewer | |
| Central Air | |
| Natural Gas, Forced Air | |
| 08527250 | |
| 0905454008 |
Nearby Schools
| NAME: | DISTRICT: | DISTANCE: | |
|---|---|---|---|
|
Grade School
South Prairie Elementary School |
427 | — | |
|
Middle School
Sycamore Middle School |
427 | Not in DB | |
|
High School
Sycamore High School |
427 | Not in DB | |
Property History
| DATE: | EVENT: | PRICE: | SOURCE: |
|---|---|---|---|
| 30 Oct, 2007 | Sold | $354,900 | MRED MLS |
| 25 Sep, 2007 | Under contract | $399,900 | MRED MLS |
| 11 Sep, 2007 | Listed for sale | $399,900 | MRED MLS |
| 18 Apr, 2014 | Sold | $280,000 | MRED MLS |
| 13 Mar, 2014 | Under contract | $304,900 | MRED MLS |
| 30 Jan, 2014 | Listed for sale | $304,900 | MRED MLS |
Sorry, we are updating photos, please update this page in 15 minutes
Room Specifics
All Bedroom Info:
Total Bedrooms: 6
Bedrooms Above Ground: 6
Bedrooms Below Ground: 0
Total Bedrooms: 6
Bedrooms Above Ground: 6
Bedrooms Below Ground: 0
Second Bedroom Info:
Dimensions: —
Location: —Dimensions: —
Floor Type: Carpet
Third Bedroom Info:
Dimensions: —
Location: —Dimensions: —
Floor Type: Carpet
Fourth Bedroom Info:
Dimensions: —
Location: —Dimensions: —
Floor Type: Carpet
Bathroom Info:
Full Bathrooms: 5
Partial Bathrooms: 1Full Bathrooms: 5
Bathroom Amenities: Whirlpool, Separate Shower, Double Sink
Bathroom in Basement: 0
Dining Room Info:
Dimensions: —
Location: —Dimensions: —
Floor Type: Carpet
Kitchen Info:
Dimensions: —
Location: —Dimensions: —
Floor Type: Ceramic Tile
Features: Eating Area-Table Space, Pantry-Butler
Living Room Info:
Dimensions: —
Location: —Dimensions: —
Floor Type: Carpet
Family Room Info:
Dimensions: —
Location: —Dimensions: —
Floor Type: Carpet
Additional Rooms Info:
Rooms: Bedroom 5, Bedroom 6, Den, Sun Room
Basement: FullRooms: Bedroom 5, Bedroom 6, Den, Sun Room
Other Specifics
| 2 | |
| Concrete Perimeter | |
| Garage | |
| — | |
| — | |
| — | |
| — | |
| Cul-De-Sac | |
| 127X134X93X146X54 | |
| — | |
| Full | |
| Vaulted/Cathedral Ceilings, First Floor Bedroom, First Floor Laundry, First Floor Full Bath | |
| — | |
| Not in DB | |
| Sidewalks, Street Lights, Street Paved | |
| — | |
| — |
Tax History
| Year | Property Taxes |
|---|---|
| 2014 | $8,310 |
Contact Agent
Nearby Similar Homes
318 Chautauqua Lane, Sycamore, Illinois 60178
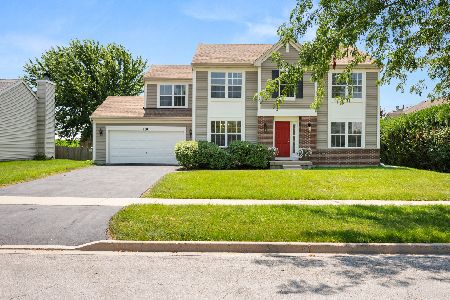
For Sale
$368,999
4 beds / 2.1 baths / 2,424 ft2
Single Family / Built: 2007
128
366 Chautauqua Lane, Sycamore, Illinois 60178
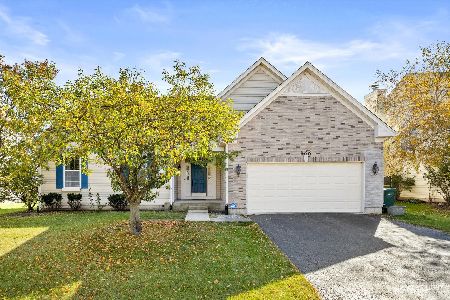
For Sale
$389,000
3 beds / 2.0 baths / 4,586 ft2
Single Family / Built: 2004
36
333 Bethany Road, Sycamore, Illinois 60178
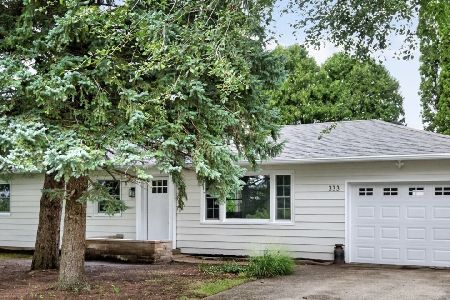
For Sale
$339,900
3 beds / 2.0 baths / 1,952 ft2
Single Family / Built: 1955
29
1233 Commercial Street, Sycamore, Illinois 60178
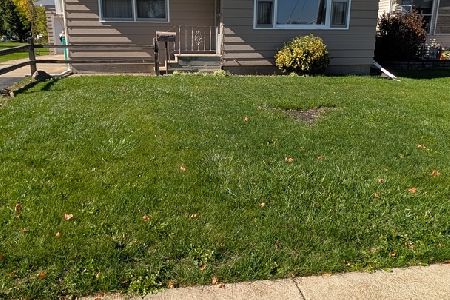
For Sale
$210,000
3 beds / 2.0 baths / 1,092 ft2
Single Family / Built: 1963
33
Lot 215 Becker Place, Sycamore, Illinois 60178
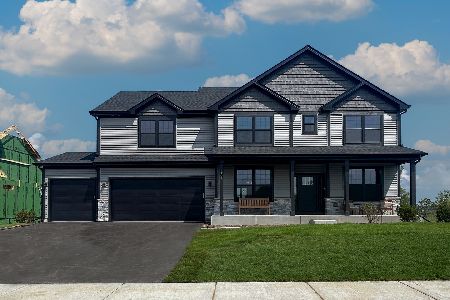
For Sale
$572,990
4 beds / 2.1 baths / 3,004 ft2
Single Family / Built: 2025
425
Lot 216 Becker Place, Sycamore, Illinois 60178
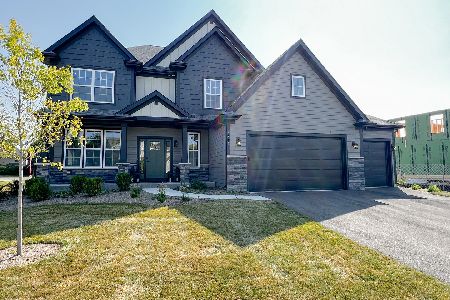
For Sale
$582,990
5 beds / 2.1 baths / 3,065 ft2
Single Family / Built: 2025
425
Nearby Sold Comparables
144 Reston Court, Sycamore, Illinois 60178

Sold
$215,000
3 beds / 2.0 baths / 2,420 ft2
Single Family / Built: 2004
5514
136 Reston Court, Sycamore, Illinois 60178
Sold
$224,900
3 beds / 2.0 baths / 1,600 ft2
Single Family / Built: 2015
3903

Contact Agent
Listing Provided By
J.Jill Realty Group
