

333 Bethany Road, Sycamore, Illinois 60178


$339,900
|
For Sale
|
|
| Status: | Active |
| Sqft: | 1,952 |
| Cost/Sqft: | $174 |
| Beds: | 3 |
| Baths: | 2 |
| Year Built: | 1955 |
| Property Taxes: | $7,705 |
| Lot Size: | 0,66 |
Description
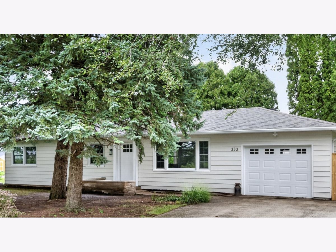
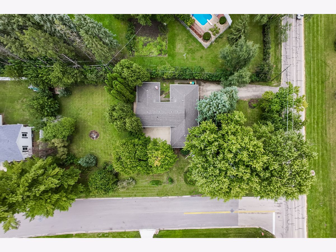
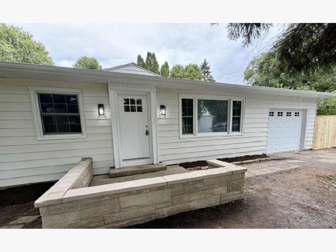
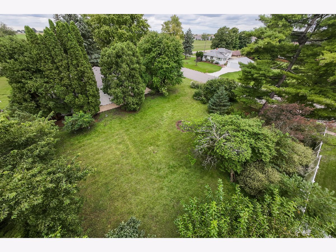
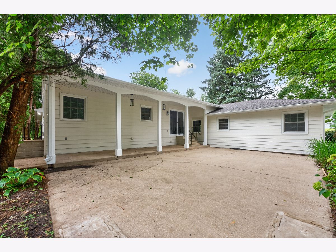
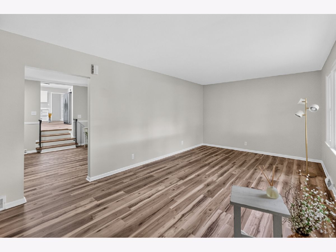
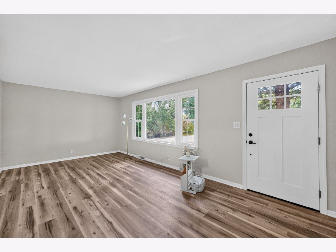
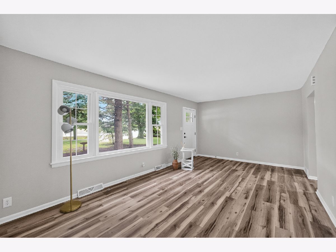
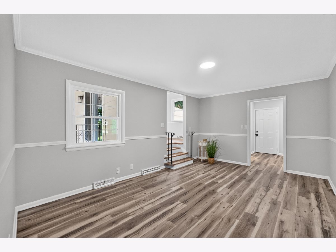
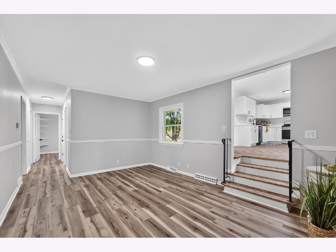
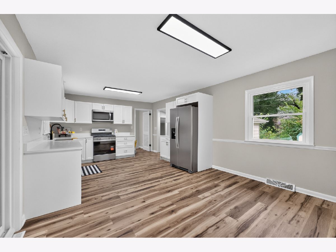
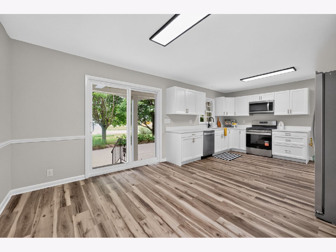
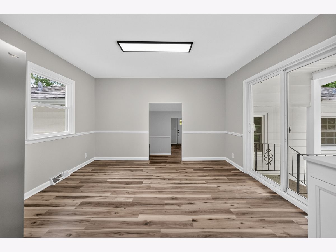
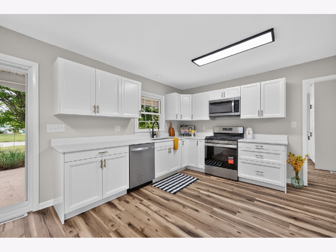
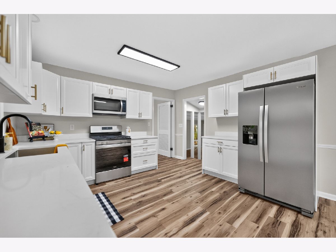
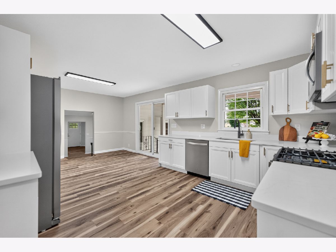
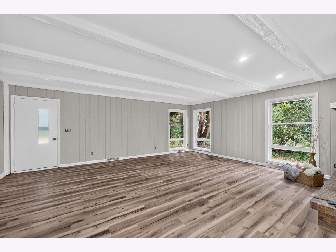
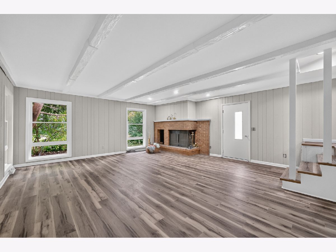
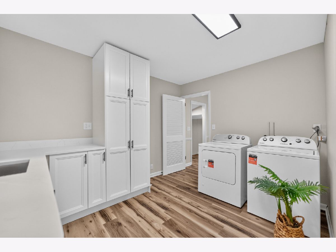
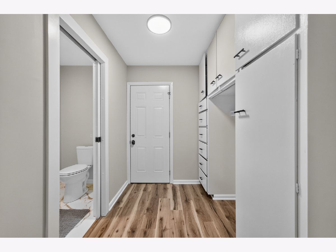
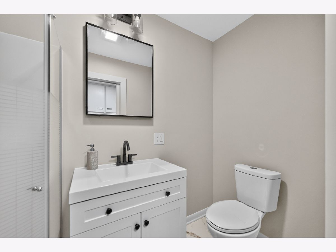
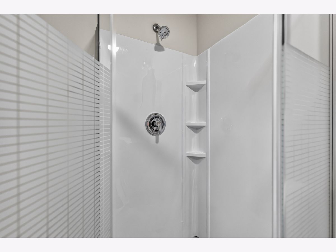
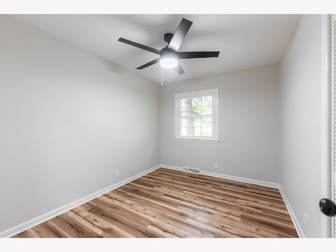
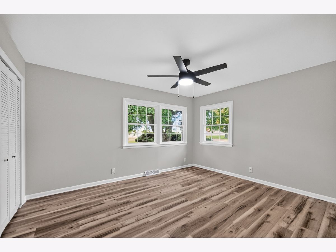
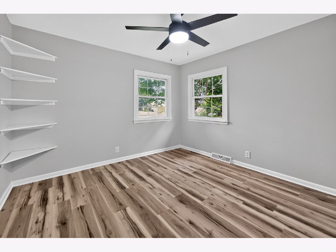
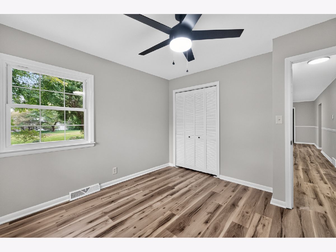
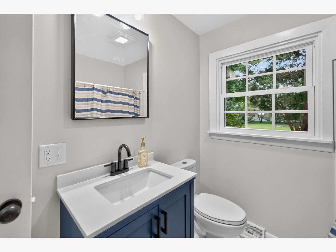
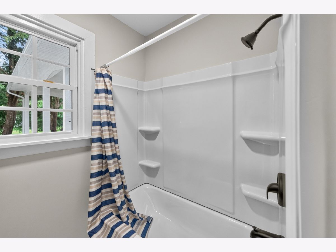
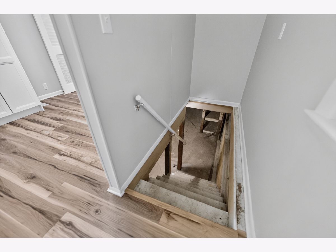
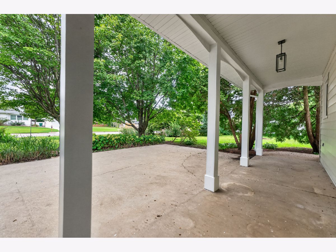
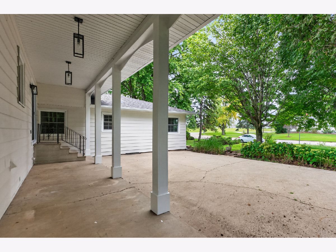
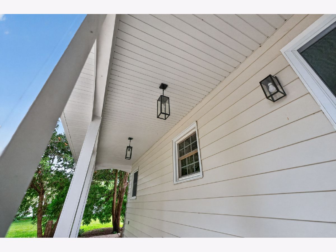
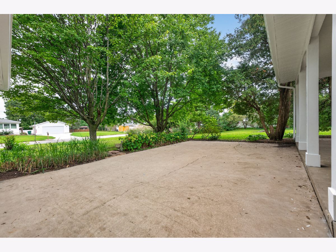
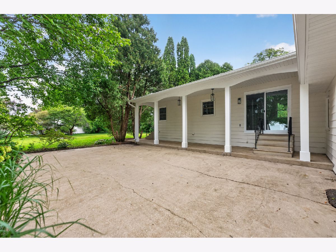
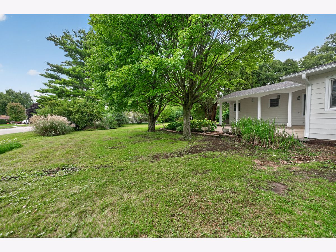
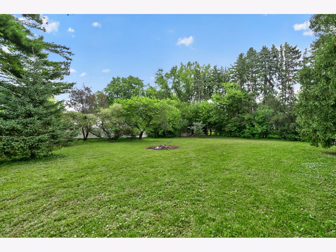
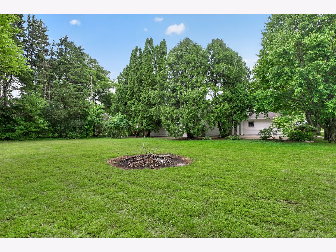
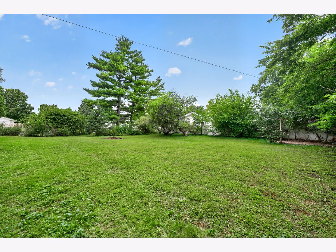
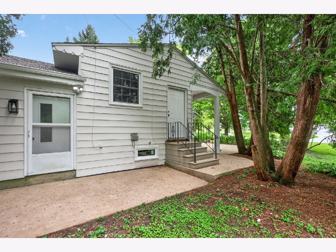
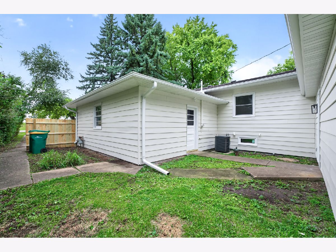
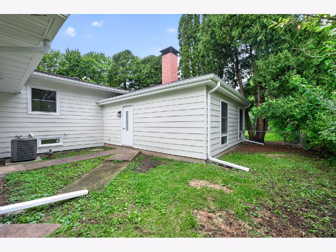
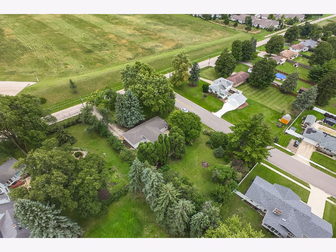
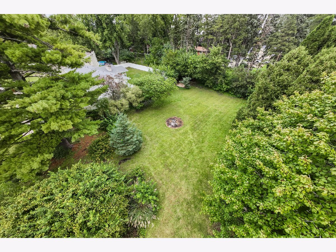
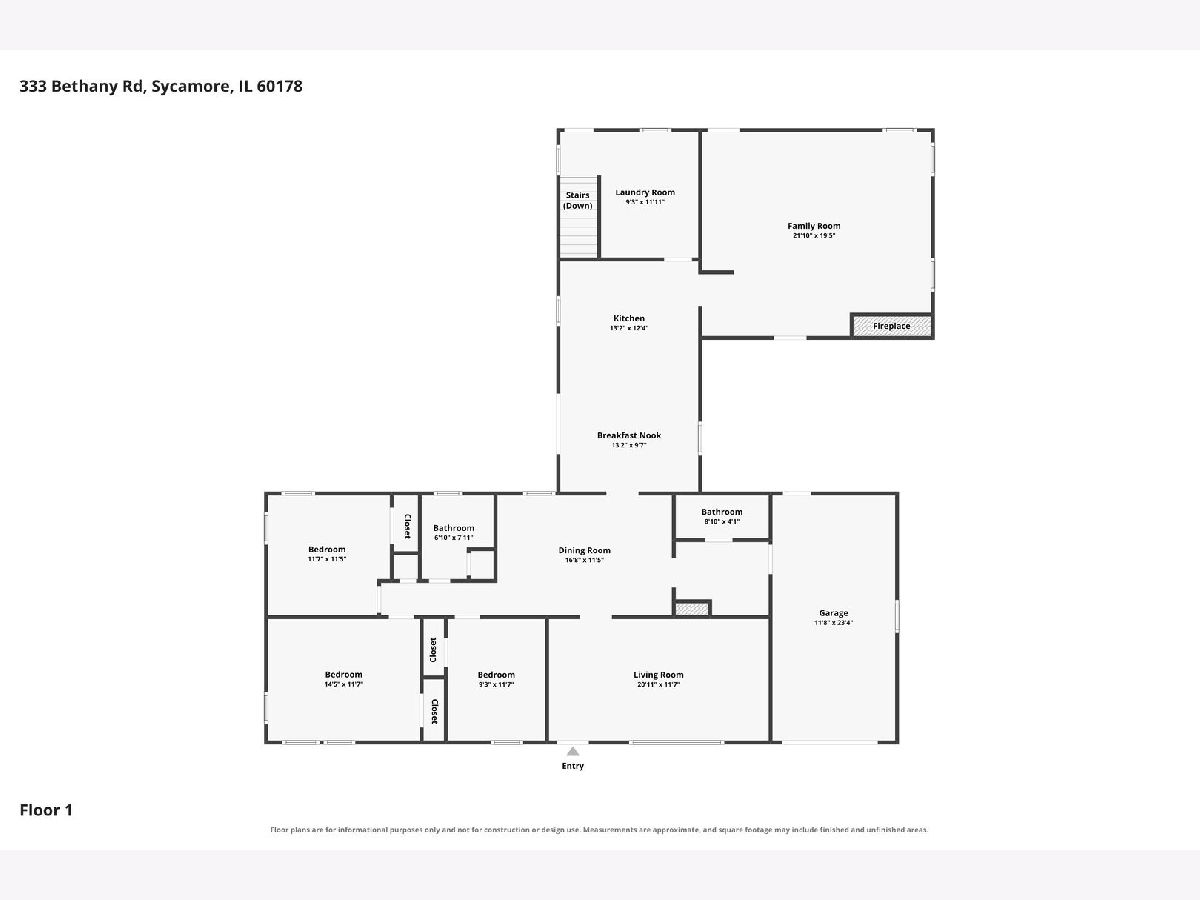
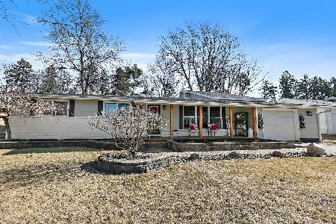
Welcome to this beautifully remodeled 3 bedroom, 2 bath home offering approximately 1,954 square feet of living space on a spacious 0.66 acre lot. This home has been thoughtfully updated throughout while maintaining its original character. The stunning new kitchen features quartz countertops, new cabinetry, soft close drawers and modern finishes. Both bathrooms have been completely renovated, while new luxury vinyl plank flooring and fresh paint create a bright, cohesive feel throughout the home. Additional improvements include a new roof, soffits, fascia, gutters, windows, high efficiency furnace and high efficiency water heater and newer A/C. A partial basement provides additional storage and usable space. Conveniently located near shopping, grocery stores and everyday amenities, with downtown Sycamore within walking distance. With extensive interior and exterior improvements already completed, this truly move in ready home is ready for its next owner. The Housing Provider is committed to the letter and the spirit of the Illinois Human Rights Act, the Federal Fair Housing Act, and all other federal, state, and applicable local laws enacted to ensure a housing market and housing conditions free from discrimination.
Property Specifics
| Single Family | |
| — | |
| Raised Ranch | |
| 1955 | |
| 2026 | |
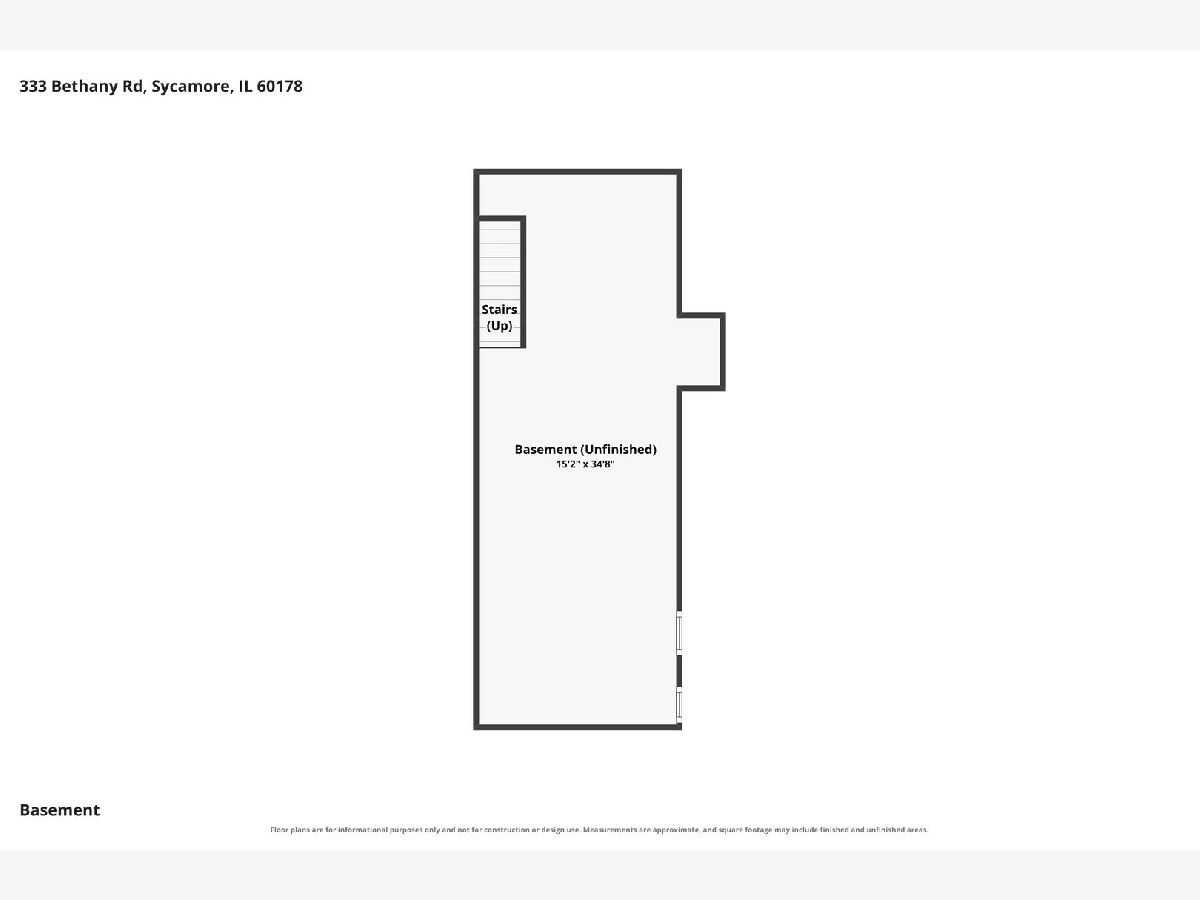
| Unfinished, Crawl Space, Partial | |
| Aluminum Siding | |
| Asphalt | |
| — | |
| No | |
| 0.66 |
| — | |
| — | |
| — / Not Applicable | |
| None | |
| Well | |
| Public Sewer | |
| Central Air | |
| Gas, Forced Air | |
| 12793136 | |
| 0905380015 |
Room Specifics
Total Bedrooms: 3
Bedrooms Above Ground: 3
Bedrooms Below Ground: 0
Dimensions: 14X12
Floor Type: Luxury Vinyl
Dimensions: 12X11
Floor Type: Luxury Vinyl
Dimensions: 12X9
Floor Type: Luxury Vinyl
Full Bathrooms: 2
Bathroom Amenities: Separate Shower
Bathroom in Basement: 0
Dimensions: 17X11
Floor Type: Luxury Vinyl
Dimensions: 13X12
Floor Type: Luxury Vinyl
Features: Eating Area-Table Space, Pantry-Closet, Updated Kitchen
Dimensions: 12X9
Floor Type: Luxury Vinyl
Dimensions: 21X12
Floor Type: Luxury Vinyl
Dimensions: 22X19
Floor Type: Luxury Vinyl
Rooms: Eating Area
Name: Eating Area
Dimensions: 13X10
Floor Type: Luxury Vinyl
Other Specifics
| 1 | |
| Concrete Perimeter | |
| Asphalt, Garage Door Opener, Garage, Garage Owned, Attached, Off Street, Driveway, Owned | |
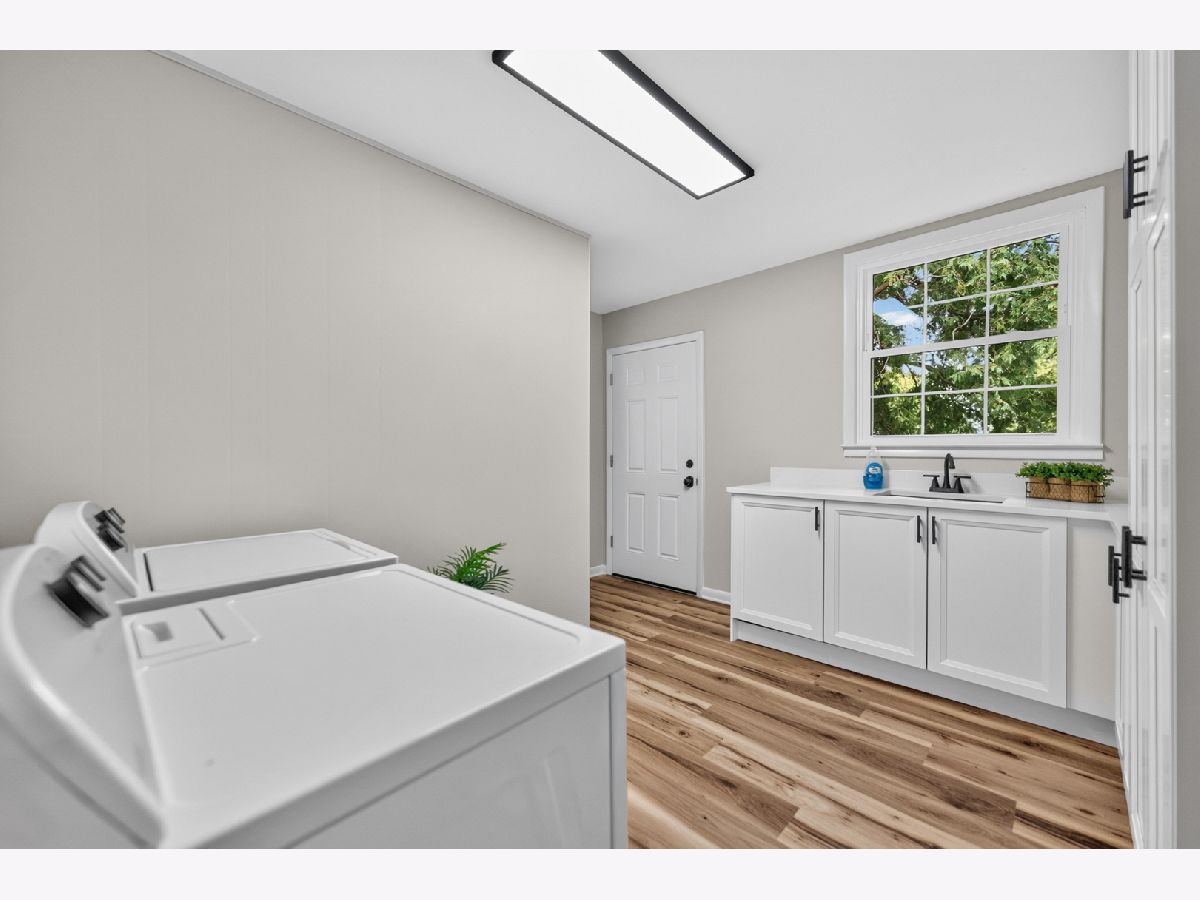
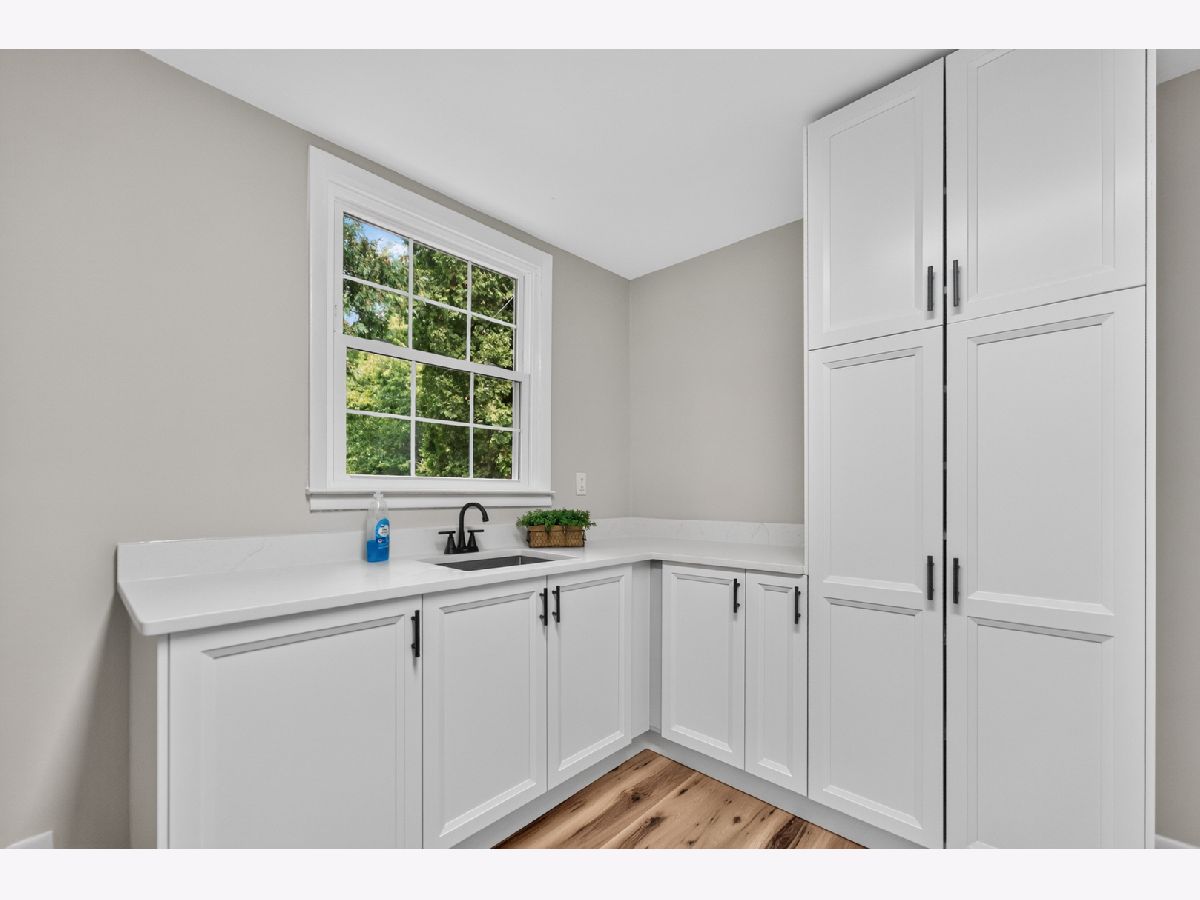
| Main Level, Gas Dryer Hookup, In Unit, Sink | |
| Laminate | |
| Patio | |
| Fire Pit | |
| Corner Lot, Mature Trees | |
| 107.90 x 268.30 | |
| — | |
| None | |
| 1st Floor Bedroom, 1st Floor Full Bath, Pantry, Replacement Windows, Quartz Counters | |
| Range, Dishwasher, Refrigerator, Washer, Dryer, Stainless Steel Appliance(s), Water Softener Rented, Gas Oven | |
| Not in DB | |
| Street Lights, Street Paved | |
| — | |
| Wood Burning, Masonry |
Contact Agent
Nearby Similar Homes
Nearby Sold Comparables



Contact Agent
Listing Provided By
Hometown Realty Group
