

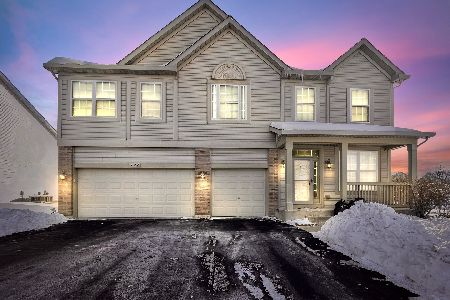
135 Stanton Drive, Bartlett, Illinois 60103
Subdivision > Lakewood Mills
Sorry, we are updating photos, please update this page in 15 minutes
$325,000
|
Sold
|
|
| Status: | Closed |
| Sqft: | 3,000 |
| Cost/Sqft: | $117 |
| Beds: | 4 |
| Baths: | 4 |
| Year Built: | 2004 |
| Property Taxes: | $9,618 |
| Days On Market: | 5134 |
| Lot Size: | 0,32 |
Description
LOVELY HOME HAS ROOM FOR EVERYONE IN THE FAMILY!! BEAUTIFUL KITCHEN W/GRANITE, ISLAND, SS APPLIANCES & BREAKFAST AREA W/BOXED BAY. FIRST FLOOR 9' CEILINGS, DEN & LAUNDRY RM. GREAT MASTER BRDM SUITE W/CATHEDRAL CEILING & WALK-IN CLOSET. LARGE SECONDARY BEDROOMS FOR THE KIDS!! HUGE PROFESSIONALLY FINISHED REC ROOM & OFFICE IN BASEMENT. 3.5 BATHS, OVERSIZE 3 CAR GARAGE. MOVE IN CONDITION, WATCH THE TOUR AND HURRY OVER!!
Property Specifics
| Single Family | |
| — | |
| — | |
| 2004 | |
| Full | |
| Vinyl Siding, Brick | |
| Asphalt | |
| — | |
| No | |
| 0.32 |
| Cook | |
| Lakewood Mills | |
| 216 / Annual | |
| Other | |
| Public | |
| Public Sewer | |
| Central Air | |
| Natural Gas, Forced Air | |
| 08176735 | |
| 06323030190000 |
Nearby Schools
| NAME: | DISTRICT: | DISTANCE: | |
|---|---|---|---|
|
Grade School
Nature Ridge Elementary School |
46 | — | |
|
Middle School
Kenyon Woods Middle School |
46 | Not in DB | |
|
High School
South Elgin High School |
46 | Not in DB | |
Property History
| DATE: | EVENT: | PRICE: | SOURCE: |
|---|---|---|---|
| 30 Nov, 2012 | Sold | $325,000 | MRED MLS |
| 19 Oct, 2012 | Under contract | $349,900 | MRED MLS |
| 9 Oct, 2012 | Listed for sale | $349,900 | MRED MLS |
Sorry, we are updating photos, please update this page in 15 minutes
Room Specifics
All Bedroom Info:
Total Bedrooms: 4
Bedrooms Above Ground: 4
Bedrooms Below Ground: 0
Total Bedrooms: 4
Bedrooms Above Ground: 4
Bedrooms Below Ground: 0
Second Bedroom Info:
Dimensions: —
Location: —Dimensions: —
Floor Type: Carpet
Third Bedroom Info:
Dimensions: —
Location: —Dimensions: —
Floor Type: Carpet
Fourth Bedroom Info:
Dimensions: —
Location: —Dimensions: —
Floor Type: Carpet
Bathroom Info:
Full Bathrooms: 4
Partial Bathrooms: 1Full Bathrooms: 4
Bathroom Amenities: Double Sink
Bathroom in Basement: 1
Dining Room Info:
Dimensions: —
Location: —Dimensions: —
Floor Type: Carpet
Kitchen Info:
Dimensions: —
Location: —Dimensions: —
Floor Type: Ceramic Tile
Features: Eating Area-Table Space, Island, Pantry-Closet
Laundry Room Info:
Dimensions: —
Location: —Dimensions: —
Floor Type: Ceramic Tile
Living Room Info:
Dimensions: —
Location: —Dimensions: —
Floor Type: Carpet
Family Room Info:
Dimensions: —
Location: —Dimensions: —
Floor Type: Carpet
Additional Rooms Info:
Rooms: Den, Eating Area, Office, Recreation Room
Basement: FullRooms: Den, Eating Area, Office, Recreation Room
Other Specifics
| 3 | |
| Concrete Perimeter | |
| Garage | |
| — | |
| — | |
| — | |
| Brick Paver Patio | |
| Fenced Yard, Landscaped | |
| 65 X 130 | |
| — | |
| Full | |
| Vaulted/Cathedral Ceilings, Hardwood Floors, First Floor Laundry | |
| Range, Microwave, Dishwasher, Washer, Dryer, Disposal | |
| Not in DB | |
| Sidewalks, Street Lights, Street Paved | |
| — | |
| Gas Log, Gas Starter |
Tax History
| Year | Property Taxes |
|---|---|
| 2012 | $9,618 |
Contact Agent
Nearby Similar Homes



Nearby Sold Comparables
127 Bennington Lane, Bartlett, Illinois 60103

Sold
$249,900
4 beds / 2.1 baths / 3,695 ft2
Single Family / Built: 2004
5552
127 Bennington Lane, Bartlett, Illinois 60103
Sold
$389,000
4 beds / 2.1 baths / 3,695 ft2
Single Family / Built: 2004
2092
Contact Agent
Listing Provided By
Right Residential Realty II LLC
