

13505 Honeysuckle Drive, Huntley, Illinois 60142
Subdivision > Del Webb Sun City
Sorry, we are updating photos, please update this page in 15 minutes
$160,000
|
Sold
|
|
| Status: | Closed |
| Sqft: | 1,678 |
| Cost/Sqft: | $98 |
| Beds: | 2 |
| Baths: | 2 |
| Year Built: | 2003 |
| Property Taxes: | $5,699 |
| Days On Market: | 4716 |
| Lot Size: | 0,13 |
Description
VERBALLY ACCEPTED OFFER! HERE IT IS ALL SHINED AND MADE LIKE BRAND NEW!FRESHLY PAINTED, NEW FLOORING ETC...JUST MOVE RIGHT IN AND ENJOY. THIS IS THE LARGE FOX MODEL WITH SUN ROOM OFF KITCHEN/GEAT ROOM, THAT MAKES FOR EASY LIVING OR ENTERTAINING!!! LIGHT AND BRIGHT, WARM AND INVITING IS WHAT MAKES THIS HOME SO POPULAR. 2 BEDROOMS AND 2 FULL BATHS, PLUS A DEN PROVIDES PLENTY OF SPACE WHATEVER THE NEED OR OCCASION.
Property Specifics
| Single Family | |
| — | |
| Ranch | |
| 2003 | |
| None | |
| Vinyl Siding, Stone, Clad Trim | |
| Asphalt | |
| FOX | |
| No | |
| 0.13 |
| Mc Henry | |
| Del Webb Sun City | |
| 135 / Monthly | |
| Insurance, Clubhouse, Exercise Facilities, Pool, Scavenger | |
| Public | |
| Public Sewer | |
| Central Air | |
| Natural Gas, Electric | |
| 08502167 | |
| 1831452071 |
Nearby Schools
| NAME: | DISTRICT: | DISTANCE: | |
|---|---|---|---|
|
Grade School
Leggee Elementary School |
158 | — | |
|
Middle School
Huntley Middle School |
158 | Not in DB | |
|
High School
Huntley High School |
158 | Not in DB | |
Property History
| DATE: | EVENT: | PRICE: | SOURCE: |
|---|---|---|---|
| 9 Apr, 2014 | Sold | $160,000 | MRED MLS |
| 20 Feb, 2014 | Under contract | $164,900 | MRED MLS |
| — | Last price change | $174,900 | MRED MLS |
| 11 Dec, 2013 | Listed for sale | $184,900 | MRED MLS |
Sorry, we are updating photos, please update this page in 15 minutes
Room Specifics
All Bedroom Info:
Total Bedrooms: 2
Bedrooms Above Ground: 2
Bedrooms Below Ground: 0
Total Bedrooms: 2
Bedrooms Above Ground: 2
Bedrooms Below Ground: 0
Second Bedroom Info:
Dimensions: —
Location: —Dimensions: —
Floor Type: Carpet
Bathroom Info:
Full Bathrooms: 2
Partial Bathrooms: 0Full Bathrooms: 2
Bathroom Amenities: Separate Shower, Double Sink
Bathroom in Basement: 0
Dining Room Info:
Dimensions: —
Location: —Dimensions: —
Floor Type: Vinyl
Kitchen Info:
Dimensions: —
Location: —Dimensions: —
Floor Type: Vinyl
Laundry Room Info:
Dimensions: —
Location: —Dimensions: —
Floor Type: Vinyl
Living Room Info:
Dimensions: —
Location: —Dimensions: —
Floor Type: Carpet
Additional Rooms Info:
Rooms: Den, Sun Room, Walk In Closet
Basement: NoneRooms: Den, Sun Room, Walk In Closet
Other Specifics
| 2 | |
| Concrete Perimeter | |
| Garage | |
| — | |
| — | |
| — | |
| Patio | |
| Landscaped | |
| 50 X 114 | |
| — | |
| Full | |
| Vaulted/Cathedral Ceilings, First Floor Bedroom, First Floor Laundry, First Floor Full Bath | |
| — | |
| Not in DB | |
| Clubhouse, Pool, Sidewalks, Street Lights, Street Paved | |
| — | |
| — |
Tax History
| Year | Property Taxes |
|---|---|
| 2014 | $5,699 |
Contact Agent
Nearby Similar Homes
13565 Lehigh Street, Huntley, Illinois 60142
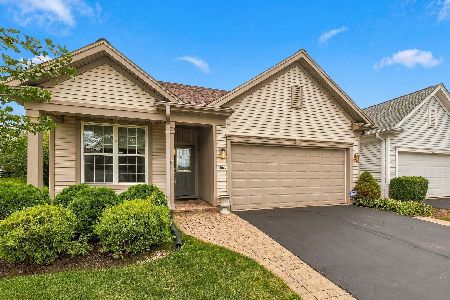
For Sale
$399,900
2 beds / 2.0 baths / 1,566 ft2
Single Family / Built: 2005
43
13569 Winterberry Lane, Huntley, Illinois 60142
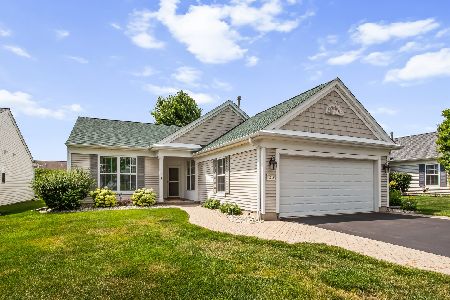
For Sale
$379,900
2 beds / 2.0 baths / 1,652 ft2
Single Family / Built: 2003
104
13326 Dakota Fields Drive, Huntley, Illinois 60142
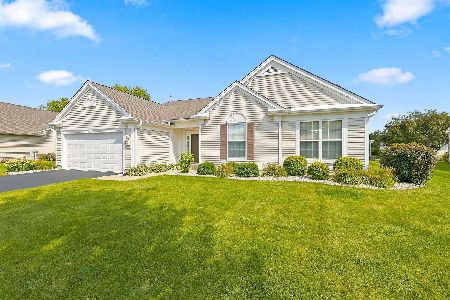
For Sale
$549,900
3 beds / 2.0 baths / 2,482 ft2
Single Family / Built: 2003
75
13426 Dakota Fields Drive, Huntley, Illinois 60142
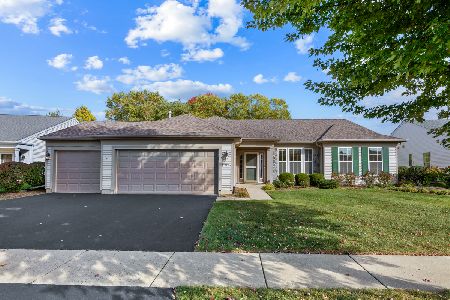
For Sale
$529,000
2 beds / 2.0 baths / 2,050 ft2
Single Family / Built: 2002
24
13655 Fallow Drive, Huntley, Illinois 60142

For Sale
$549,900
3 beds / 2.0 baths / 2,449 ft2
Single Family / Built: 2003
32
13742 Burham Street, Huntley, Illinois 60142

For Sale
$369,900
2 beds / 2.0 baths / 1,714 ft2
Single Family / Built: 2005
16
Nearby Sold Comparables
13495 Honeysuckle Drive, Huntley, Illinois 60142

Sold
$159,900
3 beds / 2.0 baths / 1,700 ft2
Single Family / Built: 2004
4522
13495 Honeysuckle Drive, Huntley, Illinois 60142
Sold
$220,000
2 beds / 2.0 baths / 1,700 ft2
Single Family / Built: 2004
3694
13522 Wildwood Lane, Huntley, Illinois 60142
Sold
$259,900
2 beds / 2.0 baths / 1,723 ft2
Single Family / Built: 2005
2938
13522 Wildwood Lane, Huntley, Illinois 60142

Sold
$405,000
2 beds / 2.0 baths / 1,732 ft2
Single Family / Built: 2005
194
13522 Wildwood, Huntley, Illinois 60142
Sold
$178,000
2 beds / 2.0 baths / 1,715 ft2
Single Family / Built: 2003
5352
Contact Agent
Listing Provided By
Realty Executives Cornerstone
