

13522 Wildwood Lane, Huntley, Illinois 60142
Subdivision > Del Webb Sun City
Sorry, we are updating photos, please update this page in 15 minutes
$252,000
|
Sold
|
|
| Status: | Closed |
| Sqft: | 1,723 |
| Cost/Sqft: | $151 |
| Beds: | 2 |
| Baths: | 2 |
| Year Built: | 2005 |
| Property Taxes: | $5,067 |
| Days On Market: | 2938 |
| Lot Size: | 0,25 |
Description
Open spacious Geneva Model. Open concept, huge combination LR and DR, which opens to eat-in kitchen. Lots of light, with huge windows T/O. Maple cabinets, corian counter tops, new SS appliances 2017, CT flooring. New furnace 2018, new roof and garage door 2016, new HWH 2014, new patio door 2016. CT flooring in laundry rm and both baths. Master suite with bay window. Fenced in patio area with yard extending beyond. Move-in ready to start the "Sun City Life Style". Most mechanicals are new!
Property Specifics
| Single Family | |
| — | |
| Ranch | |
| 2005 | |
| None | |
| Vinyl Siding | |
| Asphalt | |
| GENEVA | |
| No | |
| 0.25 |
| Mc Henry | |
| Del Webb Sun City | |
| 125 / Monthly | |
| Exercise Facilities, Pool | |
| Public | |
| Public Sewer | |
| Central Air | |
| Natural Gas | |
| 10120677 | |
| 1831452093 |
Nearby Schools
| NAME: | DISTRICT: | DISTANCE: | |
|---|---|---|---|
|
Grade School
Leggee Elementary School |
158 | — | |
|
High School
Huntley High School |
158 | Not in DB | |
Property History
| DATE: | EVENT: | PRICE: | SOURCE: |
|---|---|---|---|
| 26 Jul, 2013 | Sold | $169,000 | MRED MLS |
| 25 May, 2013 | Under contract | $178,000 | MRED MLS |
| — | Last price change | $178,500 | MRED MLS |
| 15 Mar, 2012 | Listed for sale | $188,000 | MRED MLS |
| 4 Jan, 2019 | Sold | $252,000 | MRED MLS |
| 16 Nov, 2018 | Under contract | $259,900 | MRED MLS |
| 24 Oct, 2018 | Listed for sale | $259,900 | MRED MLS |
| 26 May, 2026 | Sold | $425,000 | MRED MLS |
| 11 May, 2026 | Under contract | $405,000 | MRED MLS |
| 29 Apr, 2026 | Listed for sale | $405,000 | MRED MLS |
Some photos of this home have been virtually staged.
Sorry, we are updating photos, please update this page in 15 minutesRoom Specifics
All Bedroom Info:
Total Bedrooms: 2
Bedrooms Above Ground: 2
Bedrooms Below Ground: 0
Total Bedrooms: 2
Bedrooms Above Ground: 2
Bedrooms Below Ground: 0
Second Bedroom Info:
Dimensions: —
Location: —Dimensions: —
Floor Type: Carpet
Bathroom Info:
Full Bathrooms: 2
Partial Bathrooms: 0Full Bathrooms: 2
Bathroom Amenities: —
Bathroom in Basement: 0
Dining Room Info:
Dimensions: —
Location: —Dimensions: —
Floor Type: Carpet
Kitchen Info:
Dimensions: —
Location: —Dimensions: —
Floor Type: Ceramic Tile
Features: Eating Area-Table Space
Laundry Room Info:
Dimensions: —
Location: —Dimensions: —
Floor Type: Ceramic Tile
Living Room Info:
Dimensions: —
Location: —Dimensions: —
Floor Type: Carpet
Additional Rooms Info:
Rooms: Den
Basement: NoneRooms: Den
Other Specifics
| 2.5 | |
| — | |
| Garage | |
| — | |
| — | |
| — | |
| Patio, Porch | |
| Fenced Yard | |
| 51X135 | |
| — | |
| Full | |
| — | |
| Range, Microwave, Dishwasher, Refrigerator, High End Refrigerator, Washer, Dryer, Disposal, Stainless Steel Appliance(s) | |
| Not in DB | |
| Clubhouse, Pool, Tennis Courts, Sidewalks, Street Lights | |
| — | |
| — |
Tax History
| Year | Property Taxes |
|---|---|
| 2013 | $5,405 |
| 2019 | $5,067 |
| 2026 | $7,229 |
Contact Agent
Nearby Similar Homes
13569 Winterberry Lane, Huntley, Illinois 60142
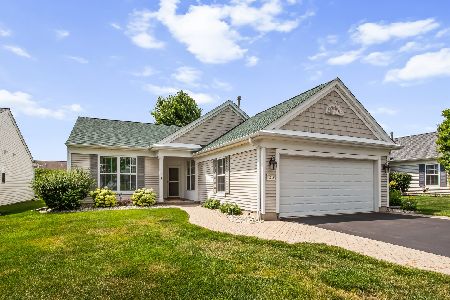
For Sale
$379,900
2 beds / 2.0 baths / 1,652 ft2
Single Family / Built: 2003
104
13565 Lehigh Street, Huntley, Illinois 60142
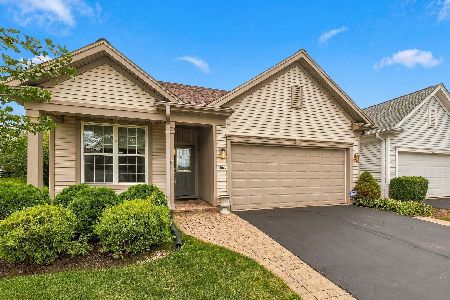
For Sale
$399,900
2 beds / 2.0 baths / 1,566 ft2
Single Family / Built: 2005
43
13426 Dakota Fields Drive, Huntley, Illinois 60142
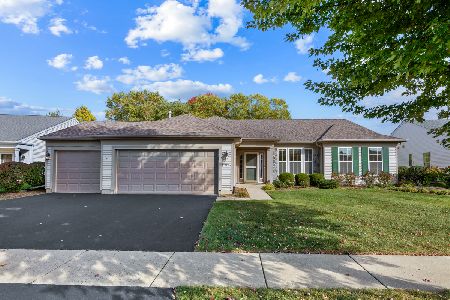
For Sale
$529,000
2 beds / 2.0 baths / 2,050 ft2
Single Family / Built: 2002
24
13326 Dakota Fields Drive, Huntley, Illinois 60142
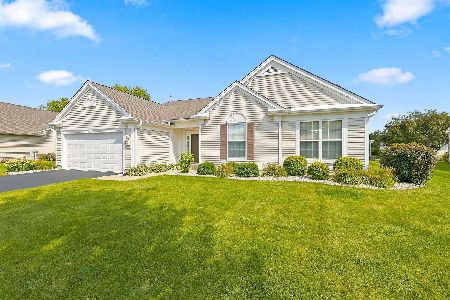
For Sale
$549,900
3 beds / 2.0 baths / 2,482 ft2
Single Family / Built: 2003
75
13655 Fallow Drive, Huntley, Illinois 60142

For Sale
$549,900
3 beds / 2.0 baths / 2,449 ft2
Single Family / Built: 2003
32
13742 Burham Street, Huntley, Illinois 60142

For Sale
$369,900
2 beds / 2.0 baths / 1,714 ft2
Single Family / Built: 2005
16
Nearby Sold Comparables
13522 Wildwood Lane, Huntley, Illinois 60142

Sold
$405,000
2 beds / 2.0 baths / 1,732 ft2
Single Family / Built: 2005
194
13522 Wildwood, Huntley, Illinois 60142

Sold
$178,000
2 beds / 2.0 baths / 1,715 ft2
Single Family / Built: 2003
5352
13532 Wildwood Lane, Huntley, Illinois 60142
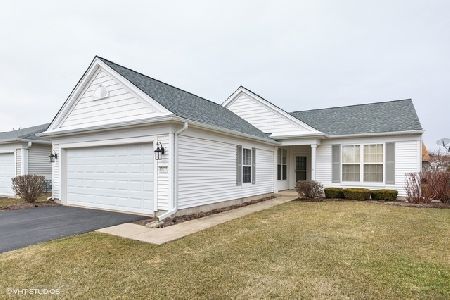
Sold
$229,900
2 beds / 2.0 baths / 1,652 ft2
Single Family / Built: 2003
2362
13505 Honeysuckle Drive, Huntley, Illinois 60142
Sold
$164,900
2 beds / 2.0 baths / 1,678 ft2
Single Family / Built: 2003
4716
13502 Wildwood Lane, Huntley, Illinois 60142
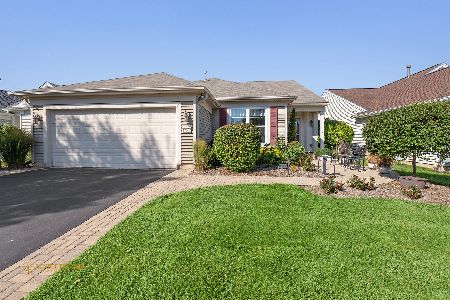
Sold
$437,000
2 beds / 2.0 baths / 1,982 ft2
Single Family / Built: 2004
404
Contact Agent
Listing Provided By
RE/MAX Unlimited Northwest
