

1351 Everett Street, Sycamore, Illinois 60178
Sorry, we are updating photos, please update this page in 15 minutes
$269,000
|
Sold
|
|
| Status: | Closed |
| Sqft: | 0 |
| Cost/Sqft: | — |
| Beds: | 3 |
| Baths: | 2 |
| Year Built: | — |
| Property Taxes: | $5,498 |
| Days On Market: | 7214 |
| Lot Size: | 0,33 |
Description
Unique custom built home by Sanderson Brothers full brick front with aluminum siding. Kitchen has oak cabinets, breakfast bar, bay dinette area and wonderful front yard view. Enjoy the gas fireplace in the spacious Greatroom. New maple hardwood floors, Anderson windows, oak doors and trim, new carpet, 4th bedroom with vaulted ceiling and triple arch window. Finished basement has a huge Rec Room, Den or workout!
Property Specifics
| Single Family | |
| — | |
| Ranch | |
| — | |
| Full | |
| Aluminum/Vinyl/Steel Siding, Brick | |
| Asphalt | |
| — | |
| No | |
| 0.33 |
| De Kalb | |
| — | |
| 0 / Not Applicable | |
| None | |
| Public | |
| Public Sewer | |
| Central Air | |
| Natural Gas | |
| 06416273 | |
| 0628154007 |
Property History
| DATE: | EVENT: | PRICE: | SOURCE: |
|---|---|---|---|
| 9 Aug, 2007 | Sold | $269,000 | MRED MLS |
| 1 Jun, 2007 | Under contract | $278,900 | MRED MLS |
| — | Last price change | $282,900 | MRED MLS |
| 20 Feb, 2007 | Listed for sale | $289,900 | MRED MLS |
| 15 Sep, 2015 | Sold | $233,000 | MRED MLS |
| 3 Aug, 2015 | Under contract | $239,800 | MRED MLS |
| — | Last price change | $239,900 | MRED MLS |
| 14 Apr, 2015 | Listed for sale | $239,900 | MRED MLS |
Sorry, we are updating photos, please update this page in 15 minutes
Room Specifics
All Bedroom Info:
Total Bedrooms: 3
Bedrooms Above Ground: 3
Bedrooms Below Ground: 0
Total Bedrooms: 3
Bedrooms Above Ground: 3
Bedrooms Below Ground: 0
Second Bedroom Info:
Dimensions: —
Location: —Dimensions: —
Floor Type: Carpet
Third Bedroom Info:
Dimensions: —
Location: —Dimensions: —
Floor Type: Carpet
Bathroom Info:
Full Bathrooms: 2
Partial Bathrooms: —Full Bathrooms: 2
Bathroom Amenities: Separate Shower
Bathroom in Basement: 0
Kitchen Info:
Dimensions: —
Location: —Dimensions: —
Floor Type: Hardwood
Features: Eating Area-Breakfast Bar, Eating Area-Table Space
Laundry Room Info:
Dimensions: —
Location: —Dimensions: —
Floor Type: Vinyl
Additional Rooms Info:
Rooms: Den, Exercise Room, Foyer, Great Room, Recreation Room, Utility Room-1st Floor
Basement: FullRooms: Den, Exercise Room, Foyer, Great Room, Recreation Room, Utility Room-1st Floor
Other Specifics
| 2 | |
| Concrete Perimeter | |
| Garage | |
| — | |
| — | |
| — | |
| Deck, Porch Screened | |
| Irregular Lot, Landscaped, Wooded | |
| 54X129X111X176 | |
| Full | |
| Full | |
| First Floor Bedroom | |
| Range, Microwave, Dishwasher, Refrigerator, Disposal | |
| Not in DB | |
| Sidewalks, Street Lights, Street Paved | |
| — | |
| Attached Fireplace Doors/Screen, Electric, Gas Log, Gas Starter |
Tax History
| Year | Property Taxes |
|---|---|
| 2007 | $5,498 |
| 2015 | $6,354 |
Contact Agent
Nearby Similar Homes
320 Swanson Road, Sycamore, Illinois 60178
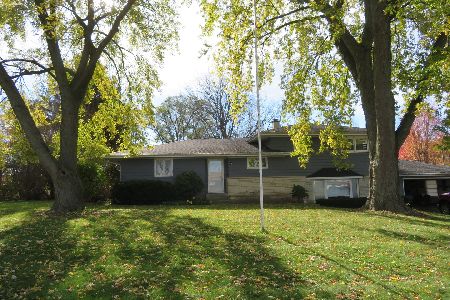
For Sale
$274,000
3 beds / 1.1 baths / 1,706 ft2
Single Family / Built: 1962
12
Lot 100 Tewksberry Lane, Sycamore, Illinois 60178
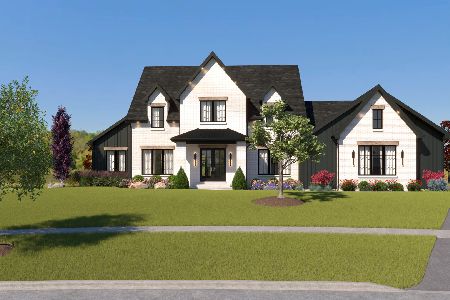
For Sale
$1,399,900
5 beds / 4.1 baths / 4,044 ft2
Single Family / Built: 2026
81
Nearby Sold Comparables
1359 Everett Street, Sycamore, Illinois 60178

Sold
$221,900
3 beds / 3.0 baths / 1,861 ft2
Single Family / Built: 1998
4967
1359 Everett Street, Sycamore, Illinois 60178
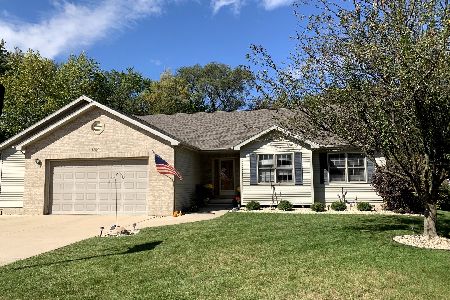
Sold
$285,000
3 beds / 3.0 baths / 1,861 ft2
Single Family / Built: 1998
2241
1343 Everett Street, Sycamore, Illinois 60178
Sold
$249,900
3 beds / 2.1 baths / 0 ft2
Single Family / Built: 1999
7341
1360 Main Street, Sycamore, Illinois 60178
Sold
$129,900
3 beds / 1.0 baths / 1,300 ft2
Single Family / Built: —
5484
1360 Main Street, Sycamore, Illinois 60178
Sold
$148,000
3 beds / 1.0 baths / 1,300 ft2
Single Family / Built: —
4448
Contact Agent
Listing Provided By
RE/MAX Experience
