

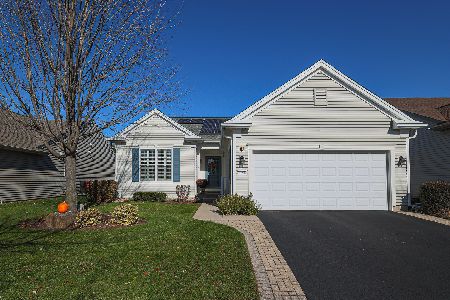
13521 Abbington Drive, Huntley, Illinois 60142
Subdivision > Del Webb Sun City
Sorry, we are updating photos, please update this page in 15 minutes
$220,000
|
Sold
|
|
| Status: | Closed |
| Sqft: | 1,889 |
| Cost/Sqft: | $122 |
| Beds: | 2 |
| Baths: | 2 |
| Year Built: | 2005 |
| Property Taxes: | $4,813 |
| Days On Market: | 6285 |
| Lot Size: | 0,00 |
Description
This beautiful "Arlington" model has a flexible, open floor plan. The patio provides for warm weather enjoyment. The Master Bedroom has a bay window, walk-in closet and a spacious bathroom with double sinks, soaker tub and shower. The fully applianced kitchen includes stove, refrigerator, microwave, dishwasher and convenient pull-out shelves. Move in and enjoy all that the Del Webb lifestyle provides!!
Property Specifics
| Single Family | |
| — | |
| Ranch | |
| 2005 | |
| None | |
| Aluminum/Vinyl/Steel Siding | |
| — | |
| ARLINGTON | |
| No | |
| — |
| Kane | |
| Del Webb Sun City | |
| 125 / Monthly | |
| Insurance, Clubhouse, Exercise Facilities, Pool, Scavenger | |
| Public | |
| Sewer-Storm | |
| Central Air | |
| Natural Gas, Forced Air | |
| 07308068 | |
| 0207205005 |
Property History
| DATE: | EVENT: | PRICE: | SOURCE: |
|---|---|---|---|
| 21 Dec, 2009 | Sold | $220,000 | MRED MLS |
| 20 Oct, 2009 | Under contract | $229,900 | MRED MLS |
| — | Last price change | $239,900 | MRED MLS |
| 25 Aug, 2009 | Listed for sale | $239,900 | MRED MLS |
| 23 Sep, 2024 | Sold | $375,000 | MRED MLS |
| 4 Sep, 2024 | Under contract | $389,000 | MRED MLS |
| — | Last price change | $399,000 | MRED MLS |
| 4 Aug, 2024 | Listed for sale | $399,000 | MRED MLS |
Sorry, we are updating photos, please update this page in 15 minutes
Room Specifics
All Bedroom Info:
Total Bedrooms: 2
Bedrooms Above Ground: 2
Bedrooms Below Ground: 0
Total Bedrooms: 2
Bedrooms Above Ground: 2
Bedrooms Below Ground: 0
Second Bedroom Info:
Dimensions: —
Location: —Dimensions: —
Floor Type: Hardwood
Bathroom Info:
Full Bathrooms: 2
Partial Bathrooms: —Full Bathrooms: 2
Bathroom Amenities: Separate Shower, Double Sink
Bathroom in Basement: 0
Dining Room Info:
Dimensions: —
Location: —Dimensions: —
Floor Type: Hardwood
Kitchen Info:
Dimensions: —
Location: —Dimensions: —
Floor Type: Ceramic Tile
Features: Eating Area-Table Space, Pantry-Closet
Family Room Info:
Dimensions: —
Location: —Dimensions: —
Floor Type: Hardwood
Additional Rooms Info:
Rooms: Breakfast Room, Den, Utility Room-1st Floor
Basement: NoneRooms: Breakfast Room, Den, Utility Room-1st Floor
Other Specifics
| 2 | |
| — | |
| Garage | |
| — | |
| — | |
| — | |
| Patio | |
| — | |
| 50X110 | |
| — | |
| Full | |
| — | |
| Range, Microwave, Dishwasher, Refrigerator, Washer, Dryer, Disposal | |
| Not in DB | |
| Clubhouse, Pool, Tennis Courts, Sidewalks, Street Lights, Street Paved | |
| — | |
| — |
Tax History
| Year | Property Taxes |
|---|---|
| 2009 | $4,813 |
| 2024 | $3,154 |
Contact Agent
Nearby Similar Homes
Huntley, Illinois 60142
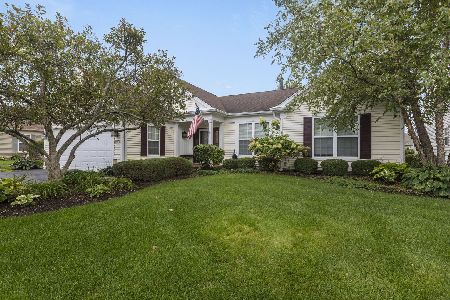
For Sale
$499,900
3 beds / 2.0 baths / 2,050 ft2
Single Family / Built: 2006
46
13102 Dearborn Trail, Huntley, Illinois 60142
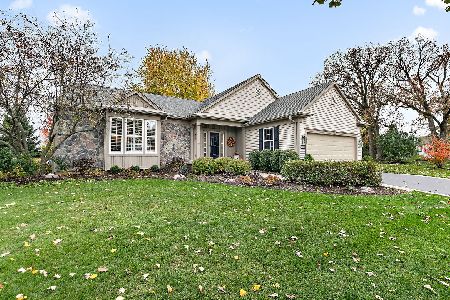
For Sale
$695,000
3 beds / 3.1 baths / 2,804 ft2
Single Family / Built: 2003
4
13050 Crestview Drive, Huntley, Illinois 60142
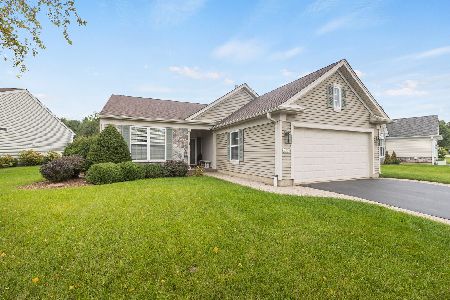
For Sale
$414,900
2 beds / 2.0 baths / 1,784 ft2
Single Family / Built: 2003
46
13545 Ivy Drive, Huntley, Illinois 60142
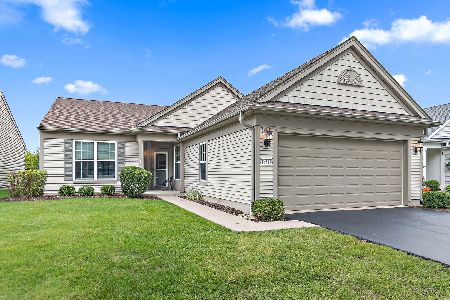
For Sale
$399,900
2 beds / 2.0 baths / 1,669 ft2
Single Family / Built: 2007
46
13480 Crestview Drive, Huntley, Illinois 60142
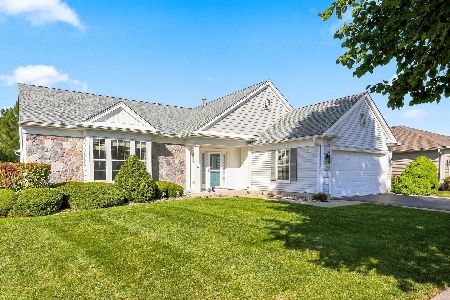
For Sale
$549,000
3 beds / 3.0 baths / 2,807 ft2
Single Family / Built: 2004
15
13147 Silver Birch Drive, Huntley, Illinois 60142
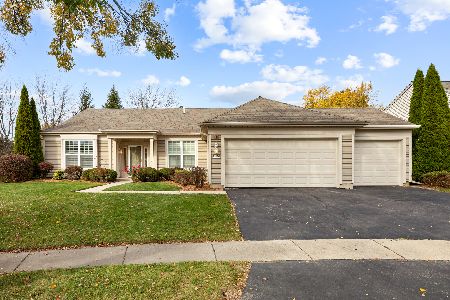
For Sale
$504,900
2 beds / 2.0 baths / 2,316 ft2
Single Family / Built: 2006
12
Nearby Sold Comparables
13521 Abbington Drive, Huntley, Illinois 60142

Sold
$389,000
2 beds / 2.0 baths / 1,898 ft2
Single Family / Built: 2006
827
13531 Abbington Drive, Huntley, Illinois 60142
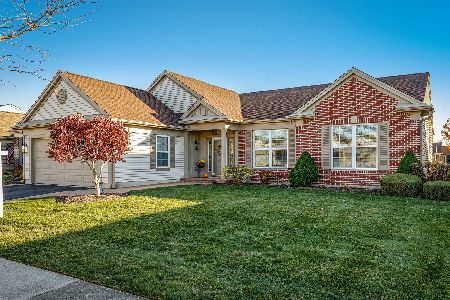
Sold
$324,900
2 beds / 2.0 baths / 2,015 ft2
Single Family / Built: 2006
2191
13501 Abbington Drive, Huntley, Illinois 60142

Sold
$264,900
2 beds / 2.0 baths / 1,652 ft2
Single Family / Built: 2006
3388
13522 Grainery Lane, Huntley, Illinois 60142
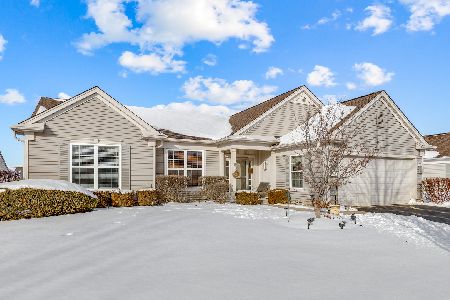
Sold
$368,000
2 beds / 2.0 baths / 2,015 ft2
Single Family / Built: 2006
1727
13501 Abbington Drive, Huntley, Illinois 60142
Sold
$249,900
2 beds / 2.0 baths / 1,652 ft2
Single Family / Built: 2006
4119
13530 Abbington Drive, Huntley, Illinois 60142
Sold
$374,900
2 beds / 3.0 baths / 1,684 ft2
Single Family / Built: 2006
1462
Contact Agent
Listing Provided By
Baird & Warner
