

1356 Normandy Lane, Bartlett, Illinois 60103
Subdivision > Fairfax Crossings
Sorry, we are updating photos, please update this page in 15 minutes
$293,000
|
Sold
|
|
| Status: | Closed |
| Sqft: | 2,336 |
| Cost/Sqft: | $128 |
| Beds: | 4 |
| Baths: | 3 |
| Year Built: | 1994 |
| Property Taxes: | $9,214 |
| Days On Market: | 4132 |
| Lot Size: | 0,00 |
Description
Family Friendly Fairfax! Very nice 4 bedroom home with 1st floor office or den or 5th bedroom! Updated kitchen with Cherry-wood cabinets, crown molding, Quartz counter-tops, Stainless GE appliances, French Door Refrigerator, 5 burner stove. Fireplace in family room, wood laminate flooring, 1st floor, except office. Beautiful fenced yard, large patio, gazebo. Mst. bed. vaulted ceiling, 2 closets. Unfinished basement.
Property Specifics
| Single Family | |
| — | |
| — | |
| 1994 | |
| Full | |
| Aluminum Siding, Stone | |
| — | |
| CHURCHILL | |
| No | |
| — |
| Du Page | |
| Fairfax Crossings | |
| 0 / Not Applicable | |
| None | |
| Public | |
| Public Sewer | |
| Central Air | |
| Natural Gas, Forced Air | |
| 08976128 | |
| 0113117006 |
Nearby Schools
| NAME: | DISTRICT: | DISTANCE: | |
|---|---|---|---|
|
Grade School
Prairieview Elementary School |
46 | — | |
|
Middle School
East View Middle School |
46 | Not in DB | |
|
High School
Bartlett High School |
46 | Not in DB | |
Property History
| DATE: | EVENT: | PRICE: | SOURCE: |
|---|---|---|---|
| 17 Sep, 2015 | Sold | $293,000 | MRED MLS |
| 29 Jul, 2015 | Under contract | $300,000 | MRED MLS |
| 8 Jul, 2015 | Listed for sale | $300,000 | MRED MLS |
Sorry, we are updating photos, please update this page in 15 minutes
Room Specifics
All Bedroom Info:
Total Bedrooms: 4
Bedrooms Above Ground: 4
Bedrooms Below Ground: 0
Total Bedrooms: 4
Bedrooms Above Ground: 4
Bedrooms Below Ground: 0
Second Bedroom Info:
Dimensions: —
Location: —Dimensions: —
Floor Type: Carpet
Third Bedroom Info:
Dimensions: —
Location: —Dimensions: —
Floor Type: Carpet
Fourth Bedroom Info:
Dimensions: —
Location: —Dimensions: —
Floor Type: Carpet
Bathroom Info:
Full Bathrooms: 3
Partial Bathrooms: 1Full Bathrooms: 3
Bathroom Amenities: —
Bathroom in Basement: 0
Dining Room Info:
Dimensions: —
Location: —Dimensions: —
Floor Type: Wood Laminate
Kitchen Info:
Dimensions: —
Location: —Dimensions: —
Floor Type: Wood Laminate
Laundry Room Info:
Dimensions: —
Location: —Dimensions: —
Floor Type: Vinyl
Living Room Info:
Dimensions: —
Location: —Dimensions: —
Floor Type: Wood Laminate
Family Room Info:
Dimensions: —
Location: —Dimensions: —
Floor Type: Wood Laminate
Additional Rooms Info:
Rooms: Office
Basement: FullRooms: Office
Other Specifics
| 2 | |
| — | |
| Garage | |
| — | |
| — | |
| — | |
| — | |
| — | |
| 70X132X85X147 | |
| — | |
| Full | |
| — | |
| Range, Microwave, Dishwasher, Refrigerator, Washer, Dryer, Disposal, Stainless Steel Appliance(s) | |
| Not in DB | |
| — | |
| — | |
| — |
Tax History
| Year | Property Taxes |
|---|---|
| 2015 | $9,214 |
Contact Agent
Nearby Similar Homes
1362 Nightingale Lane, Bartlett, Illinois 60103

For Sale
$649,989
4 beds / 3.1 baths / 3,820 ft2
Single Family / Built: 1994
59
1463 Newcastle Lane, Bartlett, Illinois 60103

For Sale
$550,000
3 beds / 2.1 baths / 1,913 ft2
Single Family / Built: 1995
28
1457 Beaumont Circle, Bartlett, Illinois 60103

For Sale
$449,000
3 beds / 2.1 baths / 1,545 ft2
Single Family / Built: 1992
15
2035 Green Bridge Lane, Hanover Park, Illinois 60133
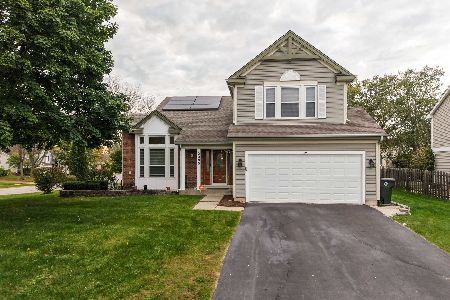
For Sale
$499,000
4 beds / 2.2 baths / 1,989 ft2
Single Family / Built: 1989
15
Nearby Sold Comparables
1348 Normandy Lane, Bartlett, Illinois 60103
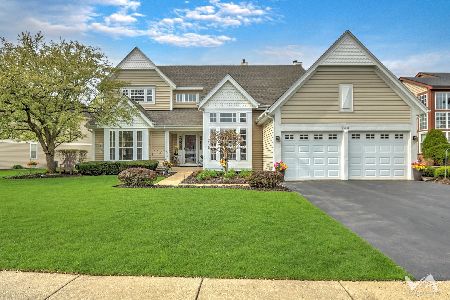
Sold
$550,000
4 beds / 2.1 baths / 2,705 ft2
Single Family / Built: 1994
189
1361 Normandy Lane, Bartlett, Illinois 60103

Sold
$325,000
3 beds / 3.1 baths / 2,156 ft2
Single Family / Built: 1994
4097
1357 Nightingale Lane, Bartlett, Illinois 60103

Sold
$350,000
3 beds / 2.1 baths / 2,329 ft2
Single Family / Built: 1994
1989
1357 Normandy Lane, Bartlett, Illinois 60103
Sold
$360,000
4 beds / 2.1 baths / 2,175 ft2
Single Family / Built: 1994
4562
1348 Batavia Court, Bartlett, Illinois 60103
Sold
$330,000
4 beds / 2.1 baths / 2,336 ft2
Single Family / Built: 1994
4545
Contact Agent
Listing Provided By
RE/MAX All Pro
