

1359 Eastwood Avenue, Highland Park, Illinois 60035
Subdivision > Sherwood Forest
Sorry, we are updating photos, please update this page in 15 minutes
$284,500
|
Sold
|
|
| Status: | Closed |
| Sqft: | 1,738 |
| Cost/Sqft: | $170 |
| Beds: | 3 |
| Baths: | 2 |
| Year Built: | 1953 |
| Property Taxes: | $6,228 |
| Days On Market: | 2922 |
| Lot Size: | 0,00 |
Description
Updated home in Sherwood Forest!Newer Kitchen has white appliances, white cabinets with glass doors, Granite counters,4 burner stainless Gas Cook Top, stainless Microwave, Sink, and single Oven, White Dishwasher and Refrigerator. Both Bathrooms have new dark wood cabinets and new white Sinks. Very bright large Family Room on the lower level. Vaulted ceiling in Living Room. Three good sized Bedrooms on the upper level. Hardwood floors throughout. Newer Windows. Fantastic Screened Porch off Kitchen. Goodsize back yard. A very nice home close to shopping and transportation. School bus to Sherwood Elementary, Edgewood Middle School, Deerfield and Highland Park High Schools.
Property Specifics
| Single Family | |
| — | |
| — | |
| 1953 | |
| Full | |
| Brick | |
| Asphalt | |
| — | |
| No | |
| — |
| Lake | |
| Sherwood Forest | |
| 0 / Not Applicable | |
| None | |
| Lake Michigan | |
| Public Sewer | |
| Central Air | |
| Natural Gas, Forced Air | |
| 10122680 | |
| 16282180050000 |
Nearby Schools
| NAME: | DISTRICT: | DISTANCE: | |
|---|---|---|---|
|
Grade School
Sherwood Elementary School |
112 | — | |
|
Middle School
Edgewood Middle School |
112 | Not in DB | |
|
High School
Highland Park High School |
113 | Not in DB | |
|
Alternate High School
Deerfield High School |
— | Not in DB | |
Property History
| DATE: | EVENT: | PRICE: | SOURCE: |
|---|---|---|---|
| 31 Jul, 2016 | Under contract | $0 | MRED MLS |
| 27 Jun, 2016 | Listed for sale | $0 | MRED MLS |
| 17 May, 2019 | Sold | $284,500 | MRED MLS |
| 19 Mar, 2019 | Under contract | $295,000 | MRED MLS |
| — | Last price change | $305,000 | MRED MLS |
| 26 Oct, 2018 | Listed for sale | $325,000 | MRED MLS |
Sorry, we are updating photos, please update this page in 15 minutes
Room Specifics
All Bedroom Info:
Total Bedrooms: 3
Bedrooms Above Ground: 3
Bedrooms Below Ground: 0
Total Bedrooms: 3
Bedrooms Above Ground: 3
Bedrooms Below Ground: 0
Second Bedroom Info:
Dimensions: —
Location: —Dimensions: —
Floor Type: Hardwood
Third Bedroom Info:
Dimensions: —
Location: —Dimensions: —
Floor Type: Hardwood
Bathroom Info:
Full Bathrooms: 2
Partial Bathrooms: 0Full Bathrooms: 2
Bathroom Amenities: —
Bathroom in Basement: 1
Dining Room Info:
Dimensions: —
Location: —Dimensions: —
Floor Type: Hardwood
Kitchen Info:
Dimensions: —
Location: —Dimensions: —
Floor Type: Ceramic Tile
Living Room Info:
Dimensions: —
Location: —Dimensions: —
Floor Type: Hardwood
Family Room Info:
Dimensions: —
Location: —Dimensions: —
Floor Type: Ceramic Tile
Additional Rooms Info:
Rooms: Enclosed Porch
Basement: FullRooms: Enclosed Porch
Other Specifics
| — | |
| Concrete Perimeter | |
| Space/s | |
| — | |
| — | |
| — | |
| Patio, Porch Screened | |
| Wooded | |
| 50X148 | |
| — | |
| None | |
| Vaulted/Cathedral Ceilings, Hardwood Floors | |
| Range, Microwave, Dishwasher, Refrigerator | |
| Not in DB | |
| — | |
| — | |
| — |
Tax History
| Year | Property Taxes |
|---|---|
| 2019 | $6,228 |
Contact Agent
Nearby Similar Homes
1398 Sunnyside Avenue, Highland Park, Illinois 60035
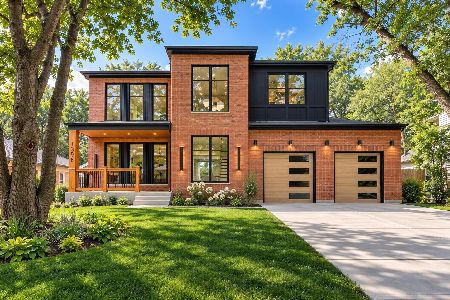
For Sale
$2,195,000
5 beds / 5.1 baths / 5,025 ft2
Single Family / Built: 2026
24
1230 Ferndale Avenue, Highland Park, Illinois 60035
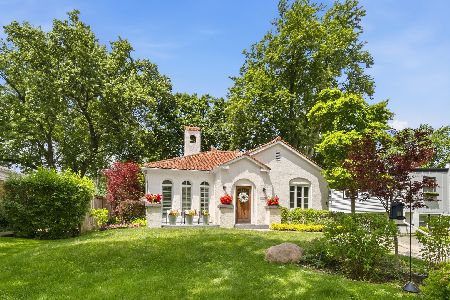
For Sale
$509,000
2 beds / 2.0 baths / 1,190 ft2
Single Family / Built: 1928
124
1235 Ferndale Avenue, Highland Park, Illinois 60035
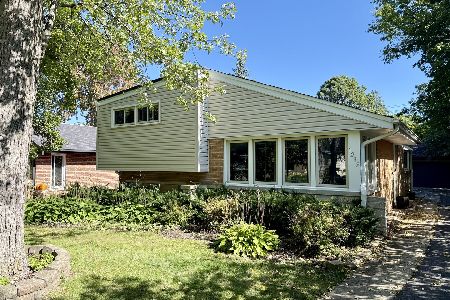
For Sale
$625,000
4 beds / 2.0 baths / 1,822 ft2
Single Family / Built: 1953
19
1746 Richfield Avenue, Highland Park, Illinois 60035
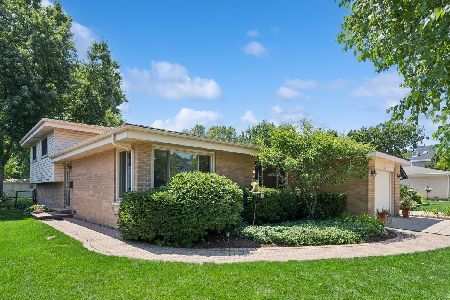
For Sale
$549,000
3 beds / 2.0 baths / 1,308 ft2
Single Family / Built: 1962
37
1470 Ridge Road, Highland Park, Illinois 60035
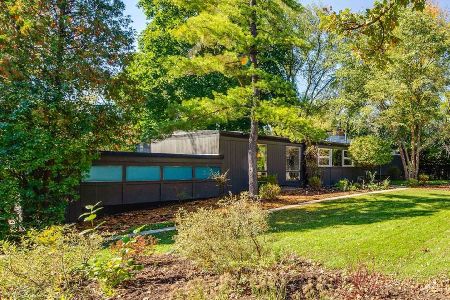
For Sale
$850,000
4 beds / 2.1 baths / 2,415 ft2
Single Family / Built: 1953
3
972 Coventry Lane, Highland Park, Illinois 60035
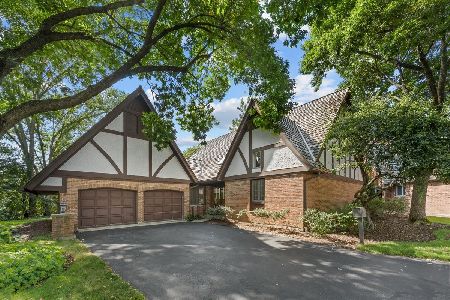
For Sale
$750,000
2 beds / 3.1 baths / 2,394 ft2
Single Family / Built: 1988
49
Nearby Sold Comparables
1365 Eastwood Avenue, Highland Park, Illinois 60035

Sold
$304,900
3 beds / 2.0 baths / 1,672 ft2
Single Family / Built: 1954
6795
1375 Eastwood Avenue, Highland Park, Illinois 60035
Sold
$769,000
4 beds / 3.1 baths / 2,751 ft2
Single Family / Built: 2004
3580
1375 Eastwood Avenue, Highland Park, Illinois 60035
Sold
$649,000
4 beds / 3.1 baths / 2,751 ft2
Single Family / Built: 2004
2485
1345 Eastwood Avenue, Highland Park, Illinois 60035
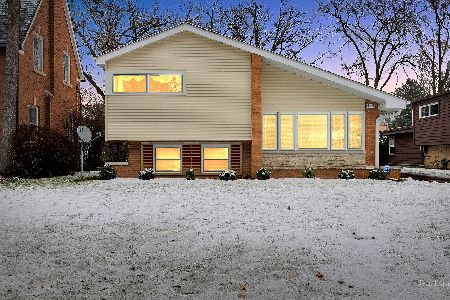
Sold
$350,000
3 beds / 2.0 baths / 1,102 ft2
Single Family / Built: 1954
1440
1379 Eastwood Avenue, Highland Park, Illinois 60035
Sold
$373,000
4 beds / 2.1 baths / 0 ft2
Single Family / Built: 1941
5120
Contact Agent
Listing Provided By
Coldwell Banker Residential
