

136 Ainslie Drive, Westmont, Illinois 60559


$347,000
|
Sold
|
|
| Status: | Closed |
| Sqft: | 2,168 |
| Cost/Sqft: | $173 |
| Beds: | 4 |
| Baths: | 3 |
| Year Built: | 1985 |
| Property Taxes: | $7,380 |
| Days On Market: | 2127 |
| Lot Size: | 0,18 |
Description
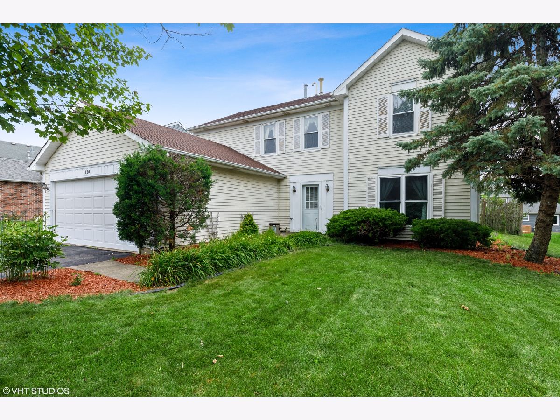
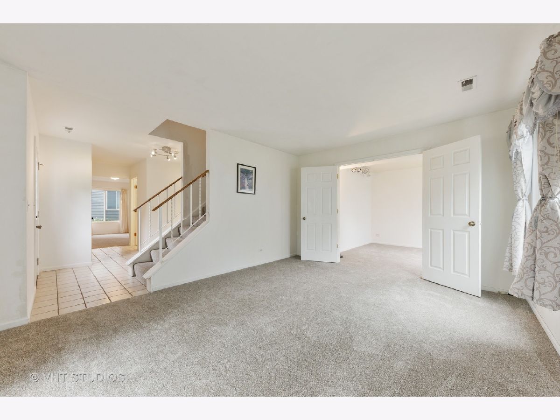
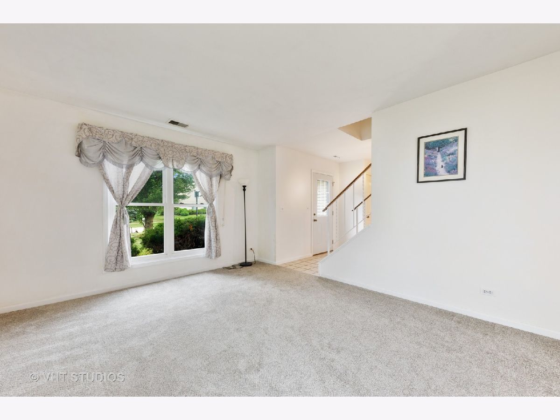
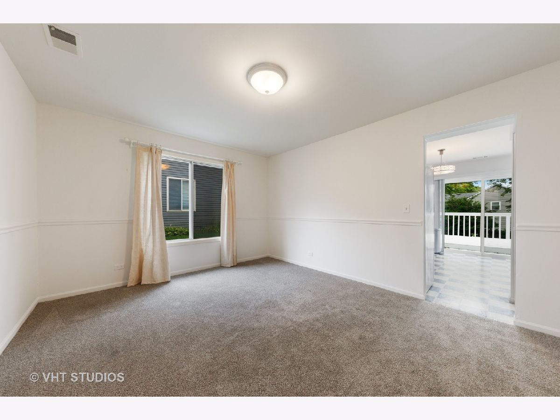
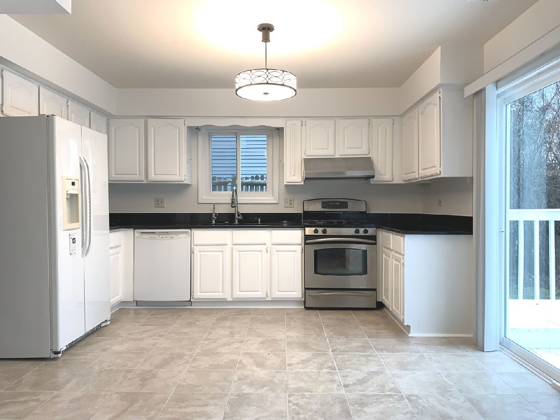
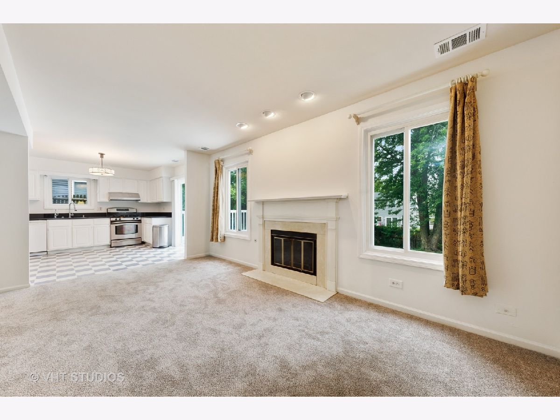
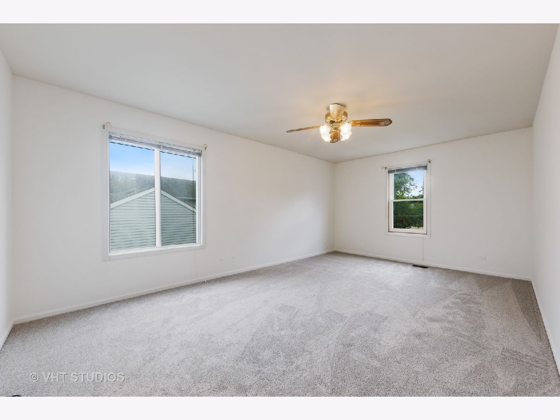
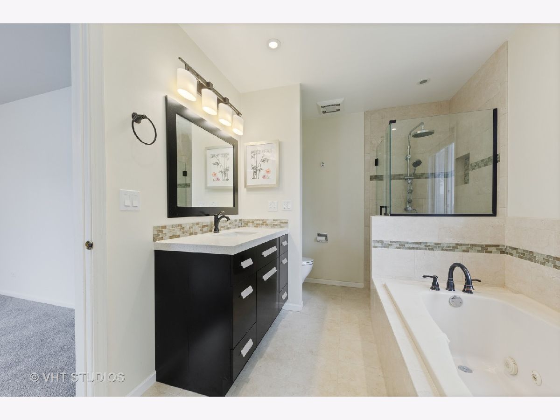
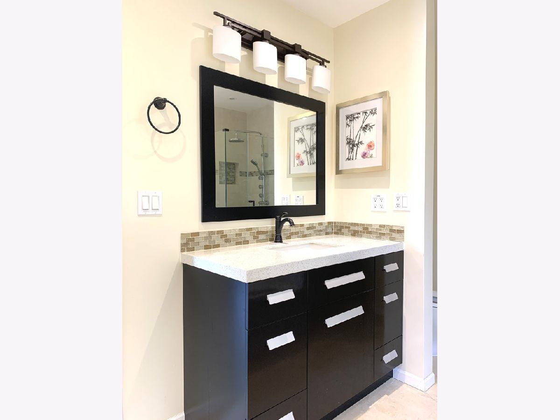
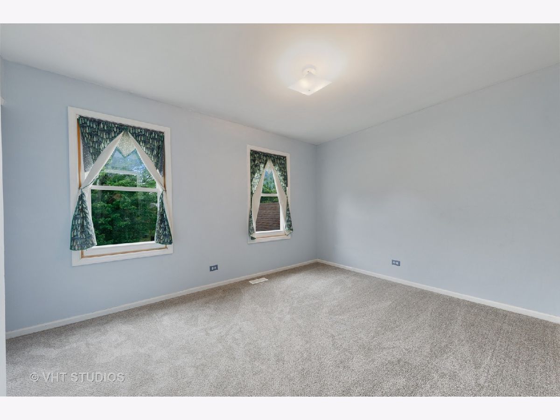
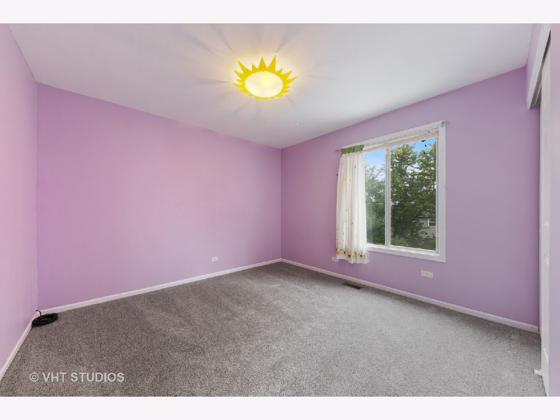
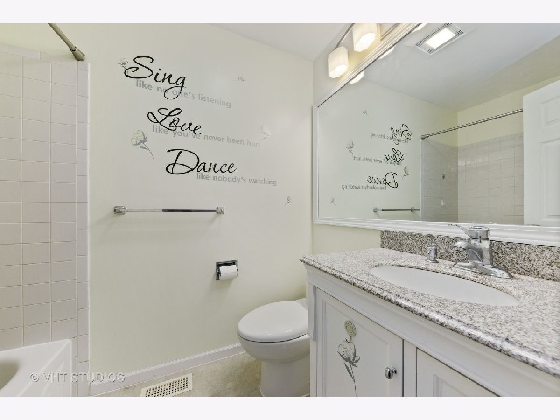
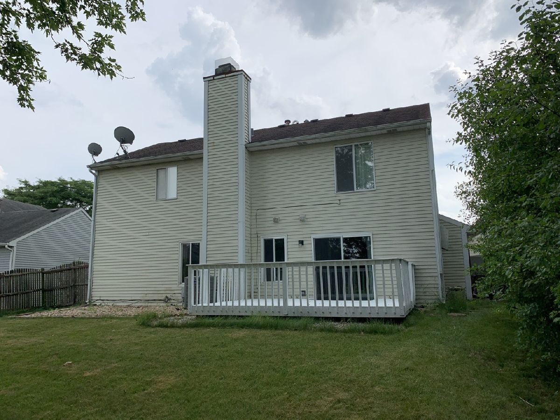
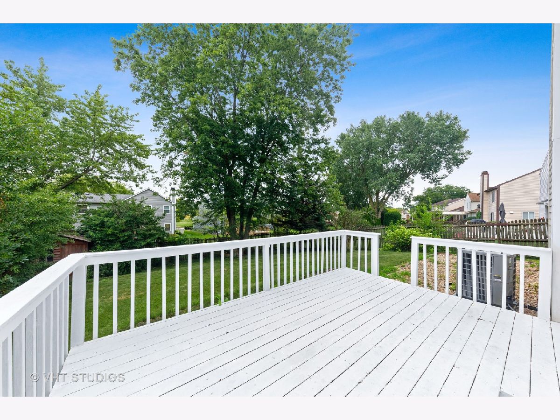
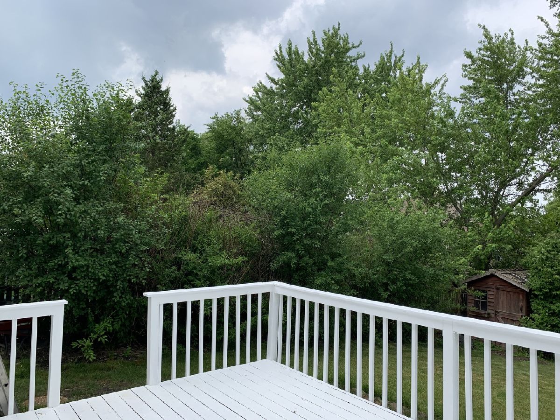
Location, location and location! 4 BR/DEN/2.5Bth (2100+ sqft) in highly sought-after Hinsdale Central HS district. Easy access to highways. Minutes to Metra and fitness center. Walking distance to pharmacy/grocery stores and park. Formal DR, LR and FR and DEN on 1st floor. Updated kitchen with Granite counter/1500 CFM range hood and stainless appliances. Newer sliding door leading to a decent size deck. Large MB/walk-in closet/full bath with separate shower. New carpet. Advanced AC system with energy recovery ventilator.
Property Specifics
| Single Family | |
| — | |
| — | |
| 1985 | |
| None | |
| Aluminum Siding | |
| — | |
| — | |
| No | |
| 0.18 |
| Du Page | |
| — | |
| — / Not Applicable | |
| None | |
| Lake Michigan | |
| Public Sewer | |
| Central Air | |
| Natural Gas | |
| 10961468 | |
| 0915307024 |
Nearby Schools
| NAME: | DISTRICT: | DISTANCE: | |
|---|---|---|---|
|
Grade School
Maercker Elementary School |
60 | — | |
|
Middle School
Westview Hills Middle School |
60 | Not in DB | |
|
High School
Hinsdale Central High School |
86 | Not in DB | |
Property History
| DATE: | EVENT: | PRICE: | SOURCE: |
|---|---|---|---|
| 5 Apr, 2021 | Sold | $347,000 | MRED MLS |
| 27 Feb, 2021 | Under contract | $374,000 | MRED MLS |
| 2 Jan, 2021 | Listed for sale | $374,000 | MRED MLS |
Room Specifics
All Bedroom Info:
Total Bedrooms: 4
Bedrooms Above Ground: 4
Bedrooms Below Ground: 0
Total Bedrooms: 4
Bedrooms Above Ground: 4
Bedrooms Below Ground: 0
Second Bedroom Info:
Dimensions: —
Location: —Dimensions: —
Floor Type: Carpet
Third Bedroom Info:
Dimensions: —
Location: —Dimensions: —
Floor Type: Carpet
Fourth Bedroom Info:
Dimensions: —
Location: —Dimensions: —
Floor Type: Carpet
Bathroom Info:
Full Bathrooms: 3
Partial Bathrooms: 1Full Bathrooms: 3
Bathroom Amenities: —
Bathroom in Basement: 0
Dining Room Info:
Dimensions: —
Location: —Dimensions: —
Floor Type: Carpet
Kitchen Info:
Dimensions: —
Location: —Dimensions: —
Floor Type: Ceramic Tile
Features: Eating Area-Table Space
Living Room Info:
Dimensions: —
Location: —Dimensions: —
Floor Type: Carpet
Family Room Info:
Dimensions: —
Location: —Dimensions: —
Floor Type: Carpet
Additional Rooms Info:
Rooms: Den
Basement: NoneRooms: Den
Other Specifics
| 2 | |
| — | |
| Garage | |
| — | |
| — | |
| — | |
| — | |
| — | |
| 68 X 125 X 54 X 125 | |
| — | |
| Full | |
| — | |
| — | |
| Not in DB | |
| — | |
| — | |
| — |
Tax History
| Year | Property Taxes |
|---|---|
| 2021 | $7,380 |
Contact Agent
Nearby Similar Homes
548 65th Street, Willowbrook, Illinois 60527
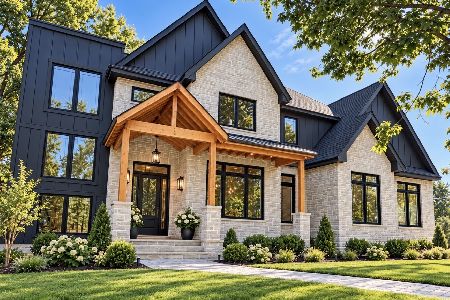
For Sale
$1,699,000
4 beds / 4.1 baths / 4,100 ft2
Single Family / Built: 2026
9
Westmont, Illinois 60559
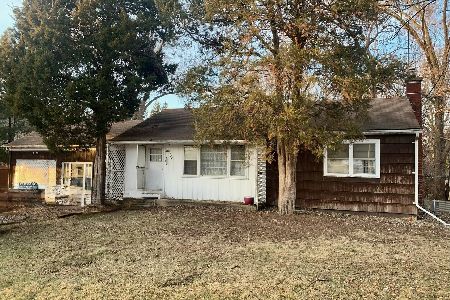
For Sale
$300,000
3 beds / 1.0 baths / 960 ft2
Single Family / Built: 1955
125
701 Wilmette Avenue, Westmont, Illinois 60559
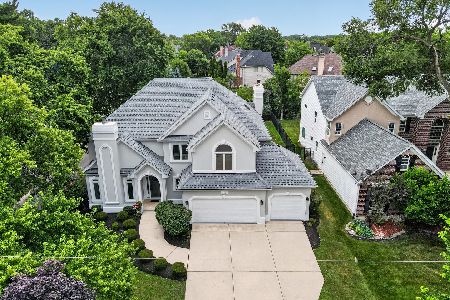
For Sale
$1,299,000
5 beds / 2.2 baths / 4,539 ft2
Single Family / Built: 1998
97
234 58th Place, Westmont, Illinois 60559
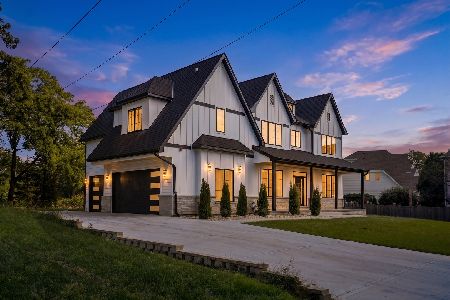
For Sale
$1,450,000
4 beds / 5.1 baths / 5,184 ft2
Single Family / Built: 2026
4
6441 Richmond Avenue, Willowbrook, Illinois 60527
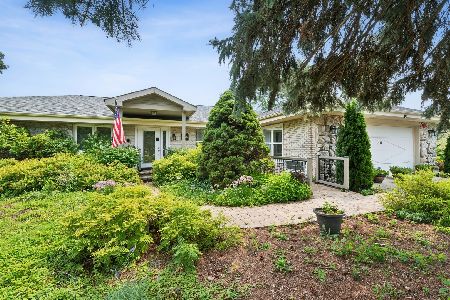
For Sale
$1,100,000
5 beds / 3.0 baths / 2,500 ft2
Single Family / Built: 1972
65
6612 Western Avenue, Willowbrook, Illinois 60527
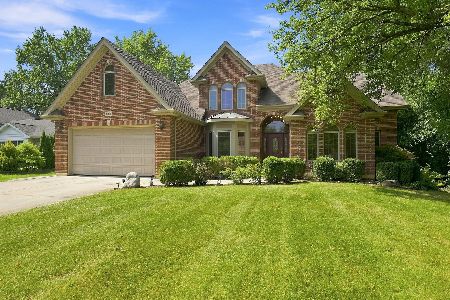
For Sale
$949,000
5 beds / 4.1 baths / 3,344 ft2
Single Family / Built: 2001
45
Nearby Sold Comparables

141 Rumsey Place, Westmont, Illinois 60559

Sold
$380,000
3 beds / 2.1 baths / 1,636 ft2
Single Family / Built: 1986
946

Contact Agent
Listing Provided By
Charles Rutenberg Realty of IL
