

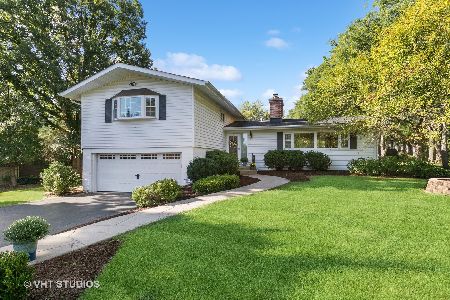
136 Deerpath Road, Barrington, Illinois 60010
Subdivision > Barrington Trails
Sorry, we are updating photos, please update this page in 15 minutes
$348,000
|
Sold
|
|
| Status: | Closed |
| Sqft: | 1,900 |
| Cost/Sqft: | $194 |
| Beds: | 4 |
| Baths: | 3 |
| Year Built: | 1959 |
| Property Taxes: | $5,230 |
| Days On Market: | 3899 |
| Lot Size: | 0,52 |
Description
Enchanting split level home situated on over a half acre on a quiet cul-de-sac! The first floor delights with a large living room that boasts a wall of windows on both sides, hardwood flooring, stone, wood burning fireplace and an eat-in kitchen with a bay window seat overlooking the huge backyard! The second floor includes 3 bedrooms including the master, also with a bay window and hardwoods in all 3 bedrooms. The lower level has the 4th bedroom, full bath and mud room. Down just a few stairs is the spacious family room with wood burning fireplace, play room and laundry room. All of this with a beautifully finished lot with loads of mature trees and perennial beds. Close to town, shopping and restaurants!
Property Specifics
| Single Family | |
| — | |
| Quad Level | |
| 1959 | |
| Partial | |
| Vinyl Siding | |
| Asphalt | |
| CUSTOM | |
| No | |
| 0.52 |
| Cook | |
| Barrington Trails | |
| 0 / Not Applicable | |
| None | |
| Private Well | |
| Septic-Private | |
| Central Air | |
| Natural Gas, Forced Air | |
| 09143956 | |
| 02041050050000 |
Nearby Schools
| NAME: | DISTRICT: | DISTANCE: | |
|---|---|---|---|
|
Grade School
Arnett C Lines Elementary School |
220 | — | |
|
Middle School
Barrington Middle School Prairie |
220 | Not in DB | |
|
High School
Barrington High School |
220 | Not in DB | |
Property History
| DATE: | EVENT: | PRICE: | SOURCE: |
|---|---|---|---|
| 27 May, 2016 | Sold | $348,000 | MRED MLS |
| 29 Apr, 2016 | Under contract | $369,000 | MRED MLS |
| — | Last price change | $375,000 | MRED MLS |
| 19 Feb, 2016 | Listed for sale | $375,000 | MRED MLS |
| 8 Dec, 2023 | Sold | $475,000 | MRED MLS |
| 30 Oct, 2023 | Under contract | $474,900 | MRED MLS |
| — | Last price change | $495,000 | MRED MLS |
| 20 Sep, 2023 | Listed for sale | $495,000 | MRED MLS |
Sorry, we are updating photos, please update this page in 15 minutes
Room Specifics
All Bedroom Info:
Total Bedrooms: 4
Bedrooms Above Ground: 4
Bedrooms Below Ground: 0
Total Bedrooms: 4
Bedrooms Above Ground: 4
Bedrooms Below Ground: 0
Second Bedroom Info:
Dimensions: —
Location: —Dimensions: —
Floor Type: Hardwood
Third Bedroom Info:
Dimensions: —
Location: —Dimensions: —
Floor Type: Hardwood
Fourth Bedroom Info:
Dimensions: —
Location: —Dimensions: —
Floor Type: Carpet
Bathroom Info:
Full Bathrooms: 3
Partial Bathrooms: 1Full Bathrooms: 3
Bathroom Amenities: —
Bathroom in Basement: 0
Kitchen Info:
Dimensions: —
Location: —Dimensions: —
Floor Type: Ceramic Tile
Features: Eating Area-Table Space
Laundry Room Info:
Dimensions: —
Location: —Dimensions: —
Floor Type: Vinyl
Living Room Info:
Dimensions: —
Location: —Dimensions: —
Floor Type: Hardwood
Family Room Info:
Dimensions: —
Location: —Dimensions: —
Floor Type: Carpet
Additional Rooms Info:
Rooms: Mud Room, Play Room
Basement: PartialRooms: Mud Room, Play Room
Other Specifics
| 2 | |
| Concrete Perimeter | |
| Garage | |
| — | |
| — | |
| — | |
| Patio | |
| Cul-De-Sac, Irregular Lot | |
| 18X23X170X116X105X190 | |
| Unfinished | |
| None | |
| Hardwood Floors | |
| Range, Microwave, Dishwasher | |
| Not in DB | |
| Street Paved | |
| — | |
| Wood Burning |
Tax History
| Year | Property Taxes |
|---|---|
| 2016 | $5,230 |
| 2023 | $6,505 |
Contact Agent
Nearby Similar Homes
Nearby Sold Comparables
136 Deerpath Road, Barrington, Illinois 60010
Sold
$474,900
4 beds / 2.1 baths / 2,528 ft2
Single Family / Built: 1959
1129
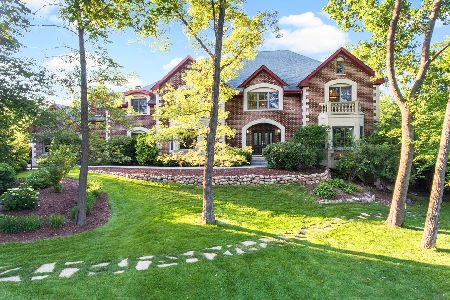
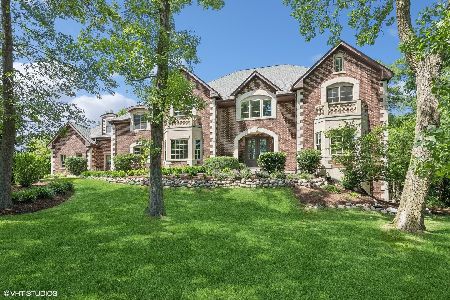
134 Deerpath Road, Barrington, Illinois 60010

Sold
$429,000
4 beds / 3.0 baths / 2,482 ft2
Single Family / Built: 1967
6738
Contact Agent
Listing Provided By
RE/MAX of Barrington
