

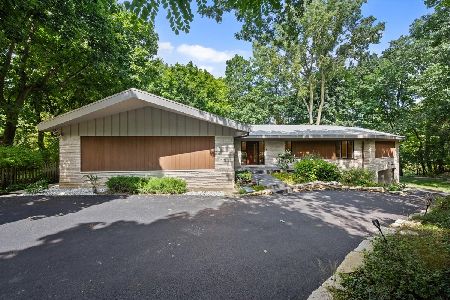
136 Lakewood Place, Highland Park, Illinois 60035


$1,500,135
|
Sold
|
|
| Status: | Closed |
| Sqft: | 3,172 |
| Cost/Sqft: | $394 |
| Beds: | 3 |
| Baths: | 5 |
| Year Built: | 1951 |
| Property Taxes: | $22,953 |
| Days On Market: | 2090 |
| Lot Size: | 0,40 |
Description
Spacious Ranch in sought after East HP! 4 beds, 4.1 baths including luxurious mstr suite w/his & her sinks, jacuzzi & steam shwr! Finished LL w/fireplace, bed & bath! LR & FR both feature hdwd flrs & fireplaces! Gourmet Kitchen w/granite counters, SubZero, Bosch & Thermador! Open, bright & airy layout w/walls of windows! Immaculate yard w/lush landscaping & inground pool! Steps to private beach on Lake Michigan!
Property Specifics
| Single Family | |
| — | |
| Ranch | |
| 1951 | |
| Partial | |
| Brick | |
| — | |
| RANCH | |
| No | |
| 0.4 |
| Lake | |
| — | |
| 250 / Annual | |
| Lake Rights | |
| Lake Michigan | |
| Sewer-Storm | |
| Central Air, Zoned | |
| Natural Gas, Forced Air, Zoned, Other | |
| 10989740 | |
| 16362100070000 |
Nearby Schools
| NAME: | DISTRICT: | DISTANCE: | |
|---|---|---|---|
|
Grade School
Ravinia Elementary School |
112 | — | |
|
Middle School
Edgewood Middle School |
112 | Not in DB | |
|
High School
Highland Park High School |
113 | Not in DB | |
Property History
| DATE: | EVENT: | PRICE: | SOURCE: |
|---|---|---|---|
| 30 Jul, 2010 | Sold | $894,000 | MRED MLS |
| 9 Jul, 2010 | Under contract | $1,020,000 | MRED MLS |
| 16 Sep, 2009 | Listed for sale | $1,020,000 | MRED MLS |
| 2 Apr, 2021 | Sold | $1,500,135 | MRED MLS |
| 20 Feb, 2021 | Under contract | $1,250,000 | MRED MLS |
| 4 Feb, 2021 | Listed for sale | $0 | MRED MLS |
| 15 May, 2025 | Sold | $2,300,000 | MRED MLS |
| 25 Mar, 2025 | Under contract | $1,795,000 | MRED MLS |
| 20 Mar, 2025 | Listed for sale | $1,795,000 | MRED MLS |


Room Specifics
All Bedroom Info:
Total Bedrooms: 3
Bedrooms Above Ground: 3
Bedrooms Below Ground: 0
Total Bedrooms: 3
Bedrooms Above Ground: 3
Bedrooms Below Ground: 0
Second Bedroom Info:
Dimensions: —
Location: —Dimensions: —
Floor Type: Ceramic Tile
Third Bedroom Info:
Dimensions: —
Location: —Dimensions: —
Floor Type: Other
Bathroom Info:
Full Bathrooms: 5
Partial Bathrooms: 1Full Bathrooms: 5
Bathroom Amenities: Whirlpool, Separate Shower, Steam Shower
Bathroom in Basement: 1
Dining Room Info:
Dimensions: —
Location: —Dimensions: —
Floor Type: Hardwood
Kitchen Info:
Dimensions: —
Location: —Dimensions: —
Floor Type: Other
Features: Eating Area-Table Space, Pantry-Closet
Living Room Info:
Dimensions: —
Location: —Dimensions: —
Floor Type: Hardwood
Family Room Info:
Dimensions: —
Location: —Dimensions: —
Floor Type: Hardwood
Additional Rooms Info:
Rooms: Eating Area, Sun Room
Basement: PartialRooms: Eating Area, Sun Room
Other Specifics
| 2 | |
| Concrete Perimeter | |
| Garage | |
| — | |
| — | |
| — | |
| Patio, In Ground Pool | |
| Cul-De-Sac | |
| 75X234X80X215 | |
| — | |
| Full | |
| Vaulted/Cathedral Ceilings, Skylight(s), First Floor Bedroom | |
| Double Oven, Microwave, Dishwasher, Refrigerator, Freezer, Washer, Dryer, Disposal | |
| Not in DB | |
| Street Paved | |
| — | |
| Wood Burning, Gas Starter |
Tax History
| Year | Property Taxes |
|---|---|
| 2010 | $18,623 |
| 2021 | $22,953 |
| 2025 | $29,450 |
Contact Agent
Nearby Similar Homes
325 Oakland Drive, Highland Park, Illinois 60035

For Sale
$800,000
3 beds / 1.1 baths / 2,647 ft2
Single Family / Built: 1926
7
22 Lakeview Terrace, Highland Park, Illinois 60035

For Sale
$3,800,000
4 beds / 5.1 baths / 5,500 ft2
Single Family / Built: 1949
53
89 Cary Avenue, Highland Park, Illinois 60035
For Sale
$2,400,000
5 beds / 4.0 baths / 5,443 ft2
Single Family / Built: 1965
24
361 Deere Park Drive, Highland Park, Illinois 60035

For Sale
$1,200,000
4 beds / 3.2 baths / 3,336 ft2
Single Family / Built: 1950
1

Nearby Sold Comparables
136 Lakewood Place, Highland Park, Illinois 60035

Sold
$1,020,000
3 beds / 4.1 baths / 3,172 ft2
Single Family / Built: 1951
6249
136 Lakewood Place, Highland Park, Illinois 60035

Sold
$1,795,000
2 beds / 4.1 baths / 4,339 ft2
Single Family / Built: 1957
585
124 Lakewood Place, Highland Park, Illinois 60035

Sold
$2,325,000
5 beds / 5.1 baths / 7,200 ft2
Single Family / Built: 1999
910
156 Lakewood Place, Highland Park, Illinois 60035

Sold
$650,000
4 beds / 4.1 baths / 3,188 ft2
Single Family / Built: 1926
2099
110 Lakewood Place, Highland Park, Illinois 60035
Sold
$899,000
5 beds / 4.1 baths / 4,932 ft2
Single Family / Built: 1939
3344
110 Lakewood Place, Highland Park, Illinois 60035

Sold
$1,495,000
6 beds / 4.1 baths / 4,972 ft2
Single Family / Built: 1939
508
Contact Agent
Listing Provided By
@properties
