

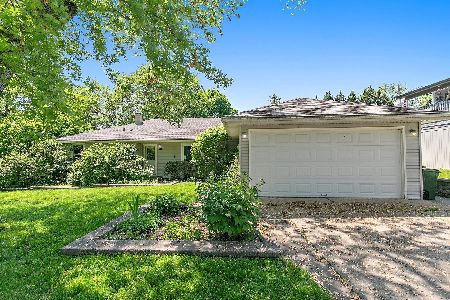
136 Linden Avenue, East Dundee, Illinois 60118
Sorry, we are updating photos, please update this page in 15 minutes
$209,900
|
Sold
|
|
| Status: | Closed |
| Sqft: | 1,340 |
| Cost/Sqft: | $157 |
| Beds: | 3 |
| Baths: | 2 |
| Year Built: | 1959 |
| Property Taxes: | $4,037 |
| Days On Market: | 3666 |
| Lot Size: | 0,29 |
Description
Beautifully remodeled, multi-level home features an open floor plan, hardwood floors through-out, brick fireplace, back deck and patio all on a gorgeous lot! Lower level has huge rec room and a bonus room. New kitchen fully applicanced with granite counters. New landscaping with brick accents and newly resurfaced driveway. Garden shed in back for extra storage.
Property Specifics
| Single Family | |
| — | |
| — | |
| 1959 | |
| Partial, English | |
| Vinyl Siding | |
| Asphalt | |
| — | |
| No | |
| 0.29 |
| Kane | |
| — | |
| 0 / Not Applicable | |
| None | |
| Public | |
| Public Sewer | |
| Central Air | |
| Natural Gas, Steam, Baseboard | |
| 09380175 | |
| 0323405002 |
Nearby Schools
| NAME: | DISTRICT: | DISTANCE: | |
|---|---|---|---|
|
High School
Dundee-crown High School |
300 | Not in DB | |
Property History
| DATE: | EVENT: | PRICE: | SOURCE: |
|---|---|---|---|
| 9 Aug, 2016 | Sold | $135,100 | MRED MLS |
| 15 Jul, 2016 | Under contract | $119,600 | MRED MLS |
| 1 Jul, 2016 | Listed for sale | $119,600 | MRED MLS |
| 8 Dec, 2016 | Sold | $209,900 | MRED MLS |
| 5 Nov, 2016 | Under contract | $209,900 | MRED MLS |
| 1 Nov, 2016 | Listed for sale | $209,900 | MRED MLS |
Sorry, we are updating photos, please update this page in 15 minutes
Room Specifics
All Bedroom Info:
Total Bedrooms: 3
Bedrooms Above Ground: 3
Bedrooms Below Ground: 0
Total Bedrooms: 3
Bedrooms Above Ground: 3
Bedrooms Below Ground: 0
Second Bedroom Info:
Dimensions: —
Location: —Dimensions: —
Floor Type: Hardwood
Third Bedroom Info:
Dimensions: —
Location: —Dimensions: —
Floor Type: Hardwood
Bathroom Info:
Full Bathrooms: 2
Partial Bathrooms: 0Full Bathrooms: 2
Bathroom Amenities: —
Bathroom in Basement: 0
Dining Room Info:
Dimensions: —
Location: —Dimensions: —
Floor Type: Hardwood
Kitchen Info:
Dimensions: —
Location: —Dimensions: —
Floor Type: Hardwood
Features: Eating Area-Breakfast Bar, Island
Laundry Room Info:
Dimensions: —
Location: —Dimensions: —
Floor Type: Ceramic Tile
Living Room Info:
Dimensions: —
Location: —Dimensions: —
Floor Type: Hardwood
Family Room Info:
Dimensions: —
Location: —Dimensions: —
Floor Type: Other
Additional Rooms Info:
Rooms: Bonus Room
Basement: Partial, EnglishRooms: Bonus Room
Other Specifics
| 1 | |
| Concrete Perimeter | |
| Garage | |
| — | |
| — | |
| — | |
| Deck, Patio, Porch | |
| Irregular Lot, Landscaped, Park Adjacent | |
| 92X143X78X168 | |
| Dormer | |
| None | |
| Hardwood Floors, Heated Floors | |
| Range, Microwave, Dishwasher, Refrigerator, Stainless Steel Appliance(s) | |
| Not in DB | |
| Tennis Courts, Street Lights, Street Paved | |
| — | |
| Wood Burning, Attached Fireplace Doors/Screen |
Tax History
| Year | Property Taxes |
|---|---|
| 2016 | $4,037 |
| 2016 | $4,037 |
Contact Agent
Nearby Similar Homes
543 Madison Court, East Dundee, Illinois 60118

For Sale
$589,900
3 beds / 3.0 baths / 2,600 ft2
Single Family / Built: 2024
93
2 Summit Avenue, East Dundee, Illinois 60118

For Sale
$399,999
4 beds / 3.0 baths / 2,888 ft2
Single Family / Built: 1971
6
Nearby Sold Comparables
136 Linden Avenue, East Dundee, Illinois 60118

Sold
$119,600
3 beds / 1.1 baths / 1,340 ft2
Single Family / Built: 1959
3789
132 Linden Avenue, East Dundee, Illinois 60118
Sold
$99,000
3 beds / 1.0 baths / 1,464 ft2
Single Family / Built: 1961
5394
146 Linden Avenue, East Dundee, Illinois 60118
Sold
$199,999
3 beds / 2.1 baths / 0 ft2
Single Family / Built: 1957
6352
516 Oak Drive, East Dundee, Illinois 60118

Sold
$250,000
3 beds / 2.1 baths / 1,248 ft2
Single Family / Built: 1961
2230
135 Linden Avenue, East Dundee, Illinois 60118
Sold
$275,000
3 beds / 1.0 baths / 1,570 ft2
Single Family / Built: 1959
909
139 Linden Avenue, East Dundee, Illinois 60118
Sold
$250,000
3 beds / 1.1 baths / 0 ft2
Single Family / Built: 1957
7128
Contact Agent
Listing Provided By
Century 21 New Heritage
