

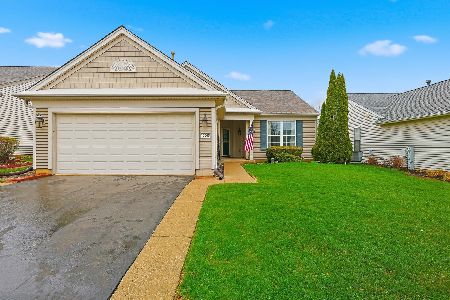
13609 Winterberry Lane, Huntley, Illinois 60142
Subdivision > Del Webb Sun City


$245,000
|
Sold
|
|
| Status: | Closed |
| Sqft: | 1,680 |
| Cost/Sqft: | $146 |
| Beds: | 2 |
| Baths: | 2 |
| Year Built: | 2003 |
| Property Taxes: | $4,997 |
| Days On Market: | 2392 |
| Lot Size: | 0,14 |
Description
New roof in 2015, New water heater & furnace in 2016, new Stoneware title floors in 2018, New carpet in living room and fresh paint in 2020. New SS Appliances 2017. Upgraded fox model in a quite area with an open floor plan. The large kitchen features upgraded cabinets, Stoneware tile backsplash. Master bedroom has bay window, full size walk in closet & luxury bathroom. Landscaped yard with extended patio & privacy fence. This home features a Vermont Soapstone wood burning stove with slate tile. Estate sale, sold as-is!
Property Specifics
| Single Family | |
| — | |
| Ranch | |
| 2003 | |
| None | |
| Vinyl Siding | |
| Asphalt | |
| FOX | |
| No | |
| 0.14 |
| Mc Henry | |
| Del Webb Sun City | |
| 128 / Monthly | |
| Clubhouse, Other | |
| Public | |
| Public Sewer | |
| Central Air | |
| Natural Gas, Forced Air | |
| 10695560 | |
| 1831454021 |
Property History
| DATE: | EVENT: | PRICE: | SOURCE: |
|---|---|---|---|
| 14 Dec, 2007 | Sold | $251,900 | MRED MLS |
| 7 Nov, 2007 | Under contract | $259,900 | MRED MLS |
| 5 Sep, 2007 | Listed for sale | $259,900 | MRED MLS |
| 31 Aug, 2020 | Sold | $245,000 | MRED MLS |
| 14 Jul, 2020 | Under contract | $245,550 | MRED MLS |
| — | Last price change | $250,500 | MRED MLS |
| 22 Apr, 2020 | Listed for sale | $250,550 | MRED MLS |


Room Specifics
All Bedroom Info:
Total Bedrooms: 2
Bedrooms Above Ground: 2
Bedrooms Below Ground: 0
Total Bedrooms: 2
Bedrooms Above Ground: 2
Bedrooms Below Ground: 0
Second Bedroom Info:
Dimensions: —
Location: —Dimensions: —
Floor Type: Carpet
Bathroom Info:
Full Bathrooms: 2
Partial Bathrooms: 0Full Bathrooms: 2
Bathroom Amenities: Double Sink
Bathroom in Basement: 0
Dining Room Info:
Dimensions: —
Location: —Dimensions: —
Floor Type: Porcelain Tile
Kitchen Info:
Dimensions: —
Location: —Dimensions: —
Floor Type: Porcelain Tile
Features: Pantry-Closet
Laundry Room Info:
Dimensions: —
Location: —Dimensions: —
Floor Type: Vinyl
Living Room Info:
Dimensions: —
Location: —Dimensions: —
Floor Type: Carpet
Family Room Info:
Dimensions: —
Location: —Dimensions: —
Floor Type: Porcelain Tile
Additional Rooms Info:
Rooms: Den, Foyer
Basement: NoneRooms: Den, Foyer
Other Specifics
| 2 | |
| Concrete Perimeter | |
| Garage | |
| — | |
| — | |
| — | |
| Patio | |
| Landscaped | |
| 52X113.10X43.52X113.27 | |
| Unfinished | |
| Full | |
| First Floor Bedroom, First Floor Laundry, First Floor Full Bath, Walk-In Closet(s) | |
| Range, Microwave, Dishwasher, Refrigerator, Washer, Dryer, Disposal, Stainless Steel Appliance(s) | |
| Not in DB | |
| Clubhouse, Park, Pool, Tennis Court(s), Lake, Curbs, Sidewalks, Street Lights, Street Paved | |
| — | |
| Wood Burning Stove |
Tax History
| Year | Property Taxes |
|---|---|
| 2007 | $3,440 |
| 2020 | $4,997 |
Contact Agent
Nearby Similar Homes
13569 Winterberry Lane, Huntley, Illinois 60142
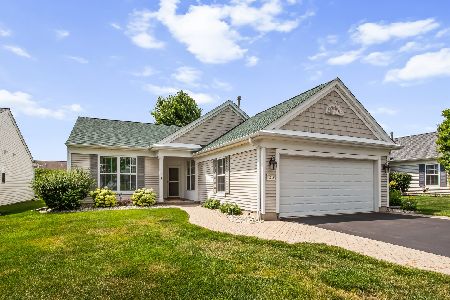
For Sale
$379,900
2 beds / 2.0 baths / 1,652 ft2
Single Family / Built: 2003
104
13655 Fallow Drive, Huntley, Illinois 60142

For Sale
$549,900
3 beds / 2.0 baths / 2,449 ft2
Single Family / Built: 2003
32
13742 Burham Street, Huntley, Illinois 60142

For Sale
$369,900
2 beds / 2.0 baths / 1,714 ft2
Single Family / Built: 2005
16
13565 Lehigh Street, Huntley, Illinois 60142
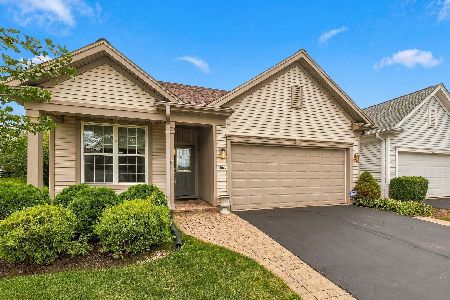
For Sale
$399,900
2 beds / 2.0 baths / 1,566 ft2
Single Family / Built: 2005
43
13426 Dakota Fields Drive, Huntley, Illinois 60142
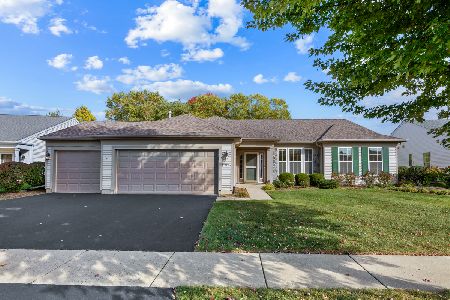
For Sale
$529,000
2 beds / 2.0 baths / 2,050 ft2
Single Family / Built: 2002
24
13326 Dakota Fields Drive, Huntley, Illinois 60142
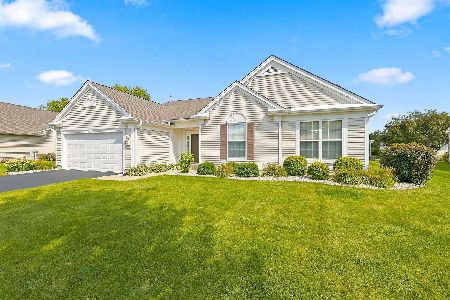
For Sale
$549,900
3 beds / 2.0 baths / 2,482 ft2
Single Family / Built: 2003
75
Nearby Sold Comparables
Huntley, Illinois 60142

Sold
$259,900
2 beds / 2.0 baths / 1,678 ft2
Single Family / Built: 2003
7005
13629 Winterberry Drive, Huntley, Illinois 60142
Sold
$170,000
2 beds / 2.0 baths / 1,678 ft2
Single Family / Built: 2003
4983
13629 Winterberry Lane, Huntley, Illinois 60142
Sold
$225,000
2 beds / 2.0 baths / 1,678 ft2
Single Family / Built: 2003
3794
13546 Fallow Drive, Huntley, Illinois 60142
Sold
$179,900
2 beds / 2.0 baths / 1,652 ft2
Single Family / Built: 2003
5424
Huntley, Illinois 60142
Sold
$409,000
2 beds / 2.0 baths / 1,651 ft2
Single Family / Built: 2003
209
Contact Agent
Listing Provided By
Berkshire Hathaway HomeServices Starck Real Estate
