

1361 Horizon Trail, Wheeling, Illinois 60090
Sorry, we are updating photos, please update this page in 15 minutes
$465,000
|
Sold
|
|
| Status: | Closed |
| Sqft: | 3,684 |
| Cost/Sqft: | $108 |
| Beds: | 4 |
| Baths: | 3 |
| Year Built: | 2005 |
| Property Taxes: | $14,920 |
| Days On Market: | 4668 |
| Lot Size: | 0,26 |
Description
Beautiful brick Colonial with open 2-story foyer & Living Room. This home features 4 large BRs, 2.1 baths, 1st floor office, formal Dining Room, 9' ceilings & hardwood floors thru out the main level. The kitchen boasts granite counters, SS appliances, breakfast bar & island with bright & cheery breakfast nook. Full unfinished basement with rough-in bath. Great cul-de-sac location backing up to large open green space!
Property Specifics
| Single Family | |
| — | |
| Colonial | |
| 2005 | |
| Full | |
| Brick, Cedar | |
| Asphalt | |
| LAUREL | |
| No | |
| 0.26 |
| Cook | |
| — | |
| 327 / Annual | |
| None | |
| Lake Michigan, Public | |
| Public Sewer | |
| Central Air, Zoned | |
| Natural Gas, Forced Air, Zoned | |
| 08516326 | |
| 03092190060000 |
Nearby Schools
| NAME: | DISTRICT: | DISTANCE: | |
|---|---|---|---|
|
Grade School
Booth Tarkington Elementary Scho |
21 | — | |
|
Middle School
Oliver W Holmes Middle School |
21 | Not in DB | |
|
High School
Wheeling High School |
214 | Not in DB | |
Property History
| DATE: | EVENT: | PRICE: | SOURCE: |
|---|---|---|---|
| 20 Nov, 2014 | Sold | $465,000 | MRED MLS |
| 3 Feb, 2014 | Under contract | $399,000 | MRED MLS |
| 13 Jan, 2014 | Listed for sale | $399,000 | MRED MLS |
Sorry, we are updating photos, please update this page in 15 minutes
Room Specifics
All Bedroom Info:
Total Bedrooms: 4
Bedrooms Above Ground: 4
Bedrooms Below Ground: 0
Total Bedrooms: 4
Bedrooms Above Ground: 4
Bedrooms Below Ground: 0
Second Bedroom Info:
Dimensions: —
Location: —Dimensions: —
Floor Type: Hardwood
Third Bedroom Info:
Dimensions: —
Location: —Dimensions: —
Floor Type: Carpet
Fourth Bedroom Info:
Dimensions: —
Location: —Dimensions: —
Floor Type: Carpet
Bathroom Info:
Full Bathrooms: 3
Partial Bathrooms: 1Full Bathrooms: 3
Bathroom Amenities: Separate Shower, Double Sink, Soaking Tub
Bathroom in Basement: 0
Dining Room Info:
Dimensions: —
Location: —Dimensions: —
Floor Type: Hardwood
Kitchen Info:
Dimensions: —
Location: —Dimensions: —
Floor Type: Hardwood
Features: Eating Area-Table Space
Laundry Room Info:
Dimensions: —
Location: —Dimensions: —
Floor Type: Other
Living Room Info:
Dimensions: —
Location: —Dimensions: —
Floor Type: Hardwood
Family Room Info:
Dimensions: —
Location: —Dimensions: —
Floor Type: Hardwood
Additional Rooms Info:
Rooms: Breakfast Room, Foyer, Office, Sitting Room
Basement: FullRooms: Breakfast Room, Foyer, Office, Sitting Room
Other Specifics
| 3 | |
| Concrete Perimeter | |
| Garage | |
| — | |
| — | |
| — | |
| Patio | |
| Cul-De-Sac, Fenced Yard | |
| 118X87X166X110 | |
| — | |
| Full | |
| Hardwood Floors, First Floor Bedroom, First Floor Laundry | |
| Range, Microwave, Dishwasher, Refrigerator, Disposal, Stainless Steel Appliance(s) | |
| Not in DB | |
| Sidewalks, Street Lights, Street Paved | |
| — | |
| Gas Log |
Tax History
| Year | Property Taxes |
|---|---|
| 2014 | $14,920 |
Contact Agent
Nearby Similar Homes
1321 Marcy Lane, Wheeling, Illinois 60090

For Sale
$449,999
3 beds / 1.1 baths / 1,431 ft2
Single Family / Built: 1963
31
674 Sycamore Lane, Wheeling, Illinois 60090

For Sale
$559,900
4 beds / 2.1 baths / 2,686 ft2
Single Family / Built: 1980
0
1121 Russetwood Court, Wheeling, Illinois 60090

For Sale
$525,000
4 beds / 2.1 baths / 2,155 ft2
Single Family / Built: 1993
20
2612 Waterman Avenue, Arlington Heights, Illinois 60004
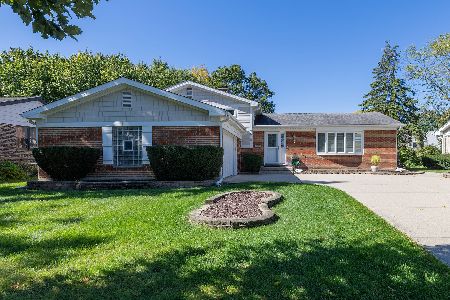
For Sale
$599,900
3 beds / 2.1 baths / 1,414 ft2
Single Family / Built: 1975
4
Nearby Sold Comparables
1341 Horizon Trail, Wheeling, Illinois 60090
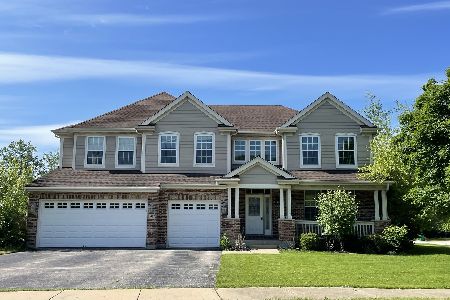
Sold
$464,900
4 beds / 4.1 baths / 3,928 ft2
Single Family / Built: 2005
1571
1321 Horizon Trail, Wheeling, Illinois 60090

Sold
$349,900
4 beds / 2.1 baths / 3,368 ft2
Single Family / Built: 2005
5350
1321 Horizon Trail, Wheeling, Illinois 60090
Sold
$479,900
4 beds / 3.0 baths / 3,400 ft2
Single Family / Built: 2005
5163
3136 Schoenbeck Road, Arlington Heights, Illinois 60004
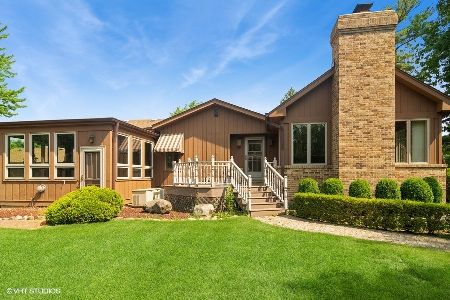
Sold
$415,000
2 beds / 1.0 baths / 1,748 ft2
Single Family / Built: 1958
1226
1370 Horizon Trail, Wheeling, Illinois 60090
Sold
$560,000
4 beds / 3.1 baths / 0 ft2
Single Family / Built: 2005
6403
1360 Horizon Trail, Wheeling, Illinois 60090
Sold
$475,000
4 beds / 2.1 baths / 3,750 ft2
Single Family / Built: 2005
3118
Contact Agent
Listing Provided By
Coldwell Banker Residential Brokerage
