

1361 Pheasant Trail, Hampshire, Illinois 60140
Subdivision > Hampshire Hills
Sorry, we are updating photos, please update this page in 15 minutes
$390,000
|
Sold
|
|
| Status: | Closed |
| Sqft: | 2,750 |
| Cost/Sqft: | $145 |
| Beds: | 4 |
| Baths: | 3 |
| Year Built: | 2003 |
| Property Taxes: | $8,347 |
| Days On Market: | 7486 |
| Lot Size: | 0,00 |
Description
Custom Beauty at a Knock-Out Bargain! Elegant custom home perfect for family and entertaining! Fab 1st fl Master; gourmet kitchen w/ granite, cherry cabs, SS appls, dry bar, wine rack. Impressive Great Room w/ stunning fireplace + 20 ceils, 1st fl laundry. 2nd fl: huge loft + 3 lg bedrooms! 3 car garage and walk out basement. Custom details abound, great Hampshire schools! Huge value - instant equity!
Property Specifics
| Single Family | |
| — | |
| Contemporary | |
| 2003 | |
| Full, Walkout | |
| Aluminum/Vinyl/Steel Siding, Brick | |
| Asphalt | |
| CUSTOM 2 STORY | |
| No | |
| — |
| Kane | |
| Hampshire Hills | |
| 0 / Not Applicable | |
| None | |
| Public | |
| Public Sewer | |
| Central Air | |
| Natural Gas, Forced Air | |
| 06138128 | |
| 0133227008 |
Nearby Schools
| NAME: | DISTRICT: | DISTANCE: | |
|---|---|---|---|
|
Grade School
Hampshire |
300 | — | |
|
Middle School
Hampshire |
300 | Not in DB | |
|
High School
Hampshire |
300 | Not in DB | |
Property History
| DATE: | EVENT: | PRICE: | SOURCE: |
|---|---|---|---|
| 7 Mar, 2007 | Sold | $390,000 | MRED MLS |
| 2 Feb, 2007 | Under contract | $399,900 | MRED MLS |
| — | Last price change | $414,900 | MRED MLS |
| 12 May, 2006 | Listed for sale | $450,000 | MRED MLS |
Sorry, we are updating photos, please update this page in 15 minutes
Room Specifics
All Bedroom Info:
Total Bedrooms: 4
Bedrooms Above Ground: 4
Bedrooms Below Ground: 0
Total Bedrooms: 4
Bedrooms Above Ground: 4
Bedrooms Below Ground: 0
Second Bedroom Info:
Dimensions: —
Location: —Dimensions: —
Floor Type: Carpet
Third Bedroom Info:
Dimensions: —
Location: —Dimensions: —
Floor Type: Carpet
Fourth Bedroom Info:
Dimensions: —
Location: —Dimensions: —
Floor Type: Carpet
Bathroom Info:
Full Bathrooms: 3
Partial Bathrooms: 1Full Bathrooms: 3
Bathroom Amenities: Whirlpool, Separate Shower, Double Sink
Bathroom in Basement: 0
Dining Room Info:
Dimensions: —
Location: —Dimensions: —
Floor Type: Carpet
Kitchen Info:
Dimensions: —
Location: —Dimensions: —
Floor Type: Hardwood
Features: Eating Area-Breakfast Bar, Eating Area-Table Space, Island, Pantry-Butler, Pantry-Closet
Laundry Room Info:
Dimensions: —
Location: —Dimensions: —
Floor Type: Ceramic Tile
Living Room Info:
Dimensions: —
Location: —Dimensions: —
Floor Type: Carpet
Additional Rooms Info:
Rooms: Eating Area, Foyer, Gallery, Great Room, Loft, Utility Room-1st Floor
Basement: Full, WalkoutRooms: Eating Area, Foyer, Gallery, Great Room, Loft, Utility Room-1st Floor
Other Specifics
| 3 | |
| Concrete Perimeter | |
| Garage | |
| — | |
| — | |
| — | |
| Deck, Patio | |
| Corner Lot, Irregular Lot | |
| 257X170X130 | |
| Unfinished | |
| Full | |
| Vaulted/Cathedral Ceilings, Bar-Dry, First Floor Bedroom | |
| Double Oven, Microwave, Dishwasher, Disposal | |
| Not in DB | |
| Sidewalks, Street Paved | |
| — | |
| Wood Burning, Attached Fireplace Doors/Screen, Gas Starter |
Tax History
| Year | Property Taxes |
|---|---|
| 2007 | $8,347 |
Contact Agent
Nearby Similar Homes
15N133 Shirewood Farm Road, Hampshire, Illinois 60140

For Sale
$600,000
4 beds / 2.1 baths / 1,982 ft2
Single Family / Built: 1989
5
Nearby Sold Comparables
1361 Pheasant Trail, Hampshire, Illinois 60140

Sold
$320,000
4 beds / 3.1 baths / 3,500 ft2
Single Family / Built: 2003
6456
1365 Pheasant Trail, Hampshire, Illinois 60140
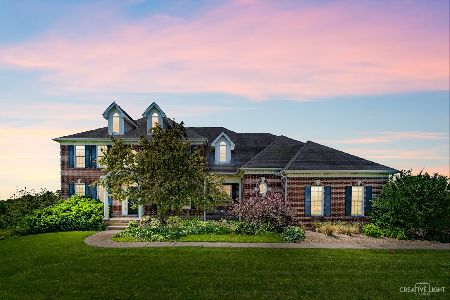
Sold
$496,000
5 beds / 4.0 baths / 3,300 ft2
Single Family / Built: 2002
1603
1365 Pheasant Trail, Hampshire, Illinois 60140
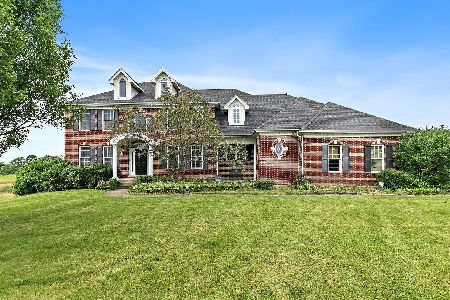
Sold
$597,000
5 beds / 4.0 baths / 3,300 ft2
Single Family / Built: 2002
118
1390 Oak Hill Lane, Hampshire, Illinois 60140
Sold
$231,777
4 beds / 3.0 baths / 2,408 ft2
Single Family / Built: 2000
4616
Hampshire, Illinois 60140
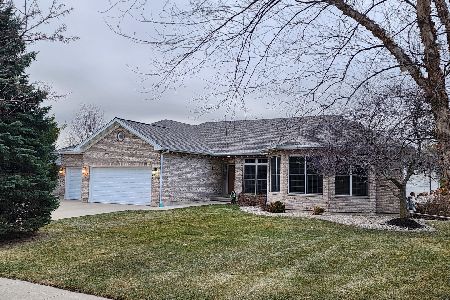
Sold
$550,000
3 beds / 2.1 baths / 2,527 ft2
Single Family / Built: 2002
263
1385 Pheasant Trail, Hampshire, Illinois 60140
Sold
$439,900
5 beds / 3.0 baths / 4,729 ft2
Single Family / Built: 2003
3197
Contact Agent
Listing Provided By
Century 21 New Heritage
