

13639 Penefield Lane, Huntley, Illinois 60142
Subdivision > Del Webb Sun City
Sorry, we are updating photos, please update this page in 15 minutes
$150,000
|
Sold
|
|
| Status: | Closed |
| Sqft: | 1,231 |
| Cost/Sqft: | $130 |
| Beds: | 2 |
| Baths: | 2 |
| Year Built: | 2004 |
| Property Taxes: | $2,672 |
| Days On Market: | 3867 |
| Lot Size: | 0,00 |
Description
This is a desirable "End Unit" townhome away from street with open space views, all new carpet, concrete patio, large eat in kitchen, all appliances including washer & dryer, hardwood floors, corian counter top in kitchen, master bdrm WIC, master bath double vanity & seperate shower/toliet room, & window treatments. Maintenance Free Living in an Active Adult Community with so many amenities~including outdoor and indoor pools, Exercise Facilities, Tennis, Bocce, Pickleball and much more.
Property Specifics
| Condos/Townhomes | |
| 1 | |
| — | |
| 2004 | |
| None | |
| Vinyl Siding | |
| Asphalt | |
| HAMPSHIRE | |
| No | |
| — |
| Kane | |
| Del Webb Sun City | |
| 295 / Monthly | |
| Insurance, Clubhouse, Exercise Facilities, Pool, Exterior Maintenance, Lawn Care, Scavenger, Snow Removal | |
| Public | |
| Public Sewer | |
| Central Air | |
| Natural Gas | |
| 09188918 | |
| 0206379008 |
Property History
| DATE: | EVENT: | PRICE: | SOURCE: |
|---|---|---|---|
| 12 May, 2016 | Sold | $150,000 | MRED MLS |
| 12 Apr, 2016 | Under contract | $159,500 | MRED MLS |
| 8 Apr, 2016 | Listed for sale | $159,500 | MRED MLS |
| 27 May, 2016 | Under contract | $0 | MRED MLS |
| 23 May, 2016 | Listed for sale | $0 | MRED MLS |
| 8 Mar, 2017 | Under contract | $0 | MRED MLS |
| 1 Mar, 2017 | Listed for sale | $0 | MRED MLS |
Sorry, we are updating photos, please update this page in 15 minutes
Room Specifics
All Bedroom Info:
Total Bedrooms: 2
Bedrooms Above Ground: 2
Bedrooms Below Ground: 0
Total Bedrooms: 2
Bedrooms Above Ground: 2
Bedrooms Below Ground: 0
Second Bedroom Info:
Dimensions: —
Location: —Dimensions: —
Floor Type: Carpet
Bathroom Info:
Full Bathrooms: 2
Partial Bathrooms: 0Full Bathrooms: 2
Bathroom Amenities: Separate Shower, Double Sink
Bathroom in Basement: —
Dining Room Info:
Dimensions: —
Location: —Dimensions: —
Floor Type: Hardwood
Kitchen Info:
Dimensions: —
Location: —Dimensions: —
Floor Type: Hardwood
Features: Eating Area-Breakfast Bar, Eating Area-Table Space, Pantry-Closet
Laundry Room Info:
Dimensions: —
Location: —Dimensions: —
Floor Type: Ceramic Tile
Family Room Info:
Dimensions: —
Location: —Dimensions: —
Floor Type: Carpet
Additional Rooms Info:
Rooms: Foyer
Basement: NoneRooms: Foyer
Other Specifics
| 2 | |
| Concrete Perimeter | |
| Garage | |
| — | |
| — | |
| — | |
| Patio, Storms/Screens, End Unit | |
| Common Grounds, Landscaped | |
| COMMON | |
| — | |
| Full | |
| — | |
| Range, Microwave, Dishwasher, Refrigerator, Washer, Dryer, Disposal | |
| Not in DB | |
| — | |
| Bike Room/Bike Trails, Exercise Room, Golf Course, Park, Indoor Pool, Pool, Restaurant, Tennis Court(s), Spa/Hot Tub | |
| — |
Tax History
| Year | Property Taxes |
|---|---|
| 2016 | $2,672 |
Contact Agent
Nearby Similar Homes
12950 Meadow View Court, Huntley, Illinois 60142
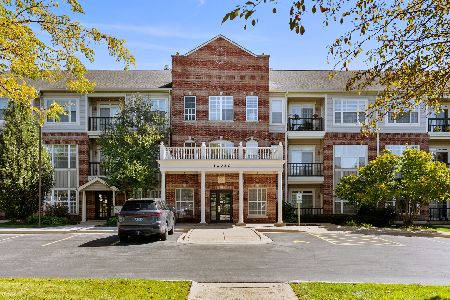
For Sale
$339,970
2 beds / 2.0 baths / 1,619 ft2
Condos/Townhomes / Built: 2002
35
13676 Hemlock Road, Huntley, Illinois 60142
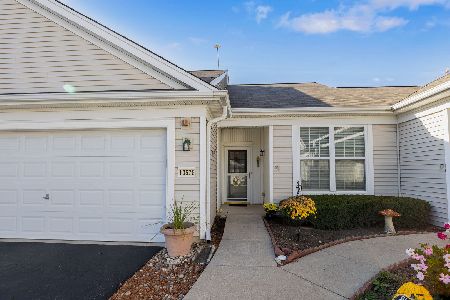
For Sale
$300,000
2 beds / 2.0 baths / 1,155 ft2
Condos/Townhomes / Built: 2006
11
14041 Moraine Hills Drive, Huntley, Illinois 60142
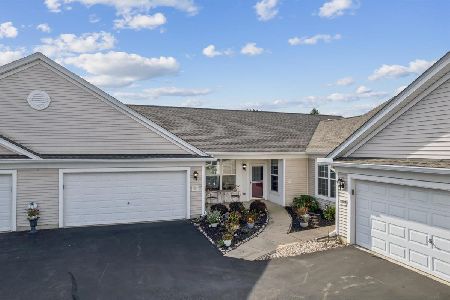
For Sale
$389,000
2 beds / 2.0 baths / 1,604 ft2
Condos/Townhomes / Built: 2004
14
12648 Rock Island Trail, Huntley, Illinois 60142
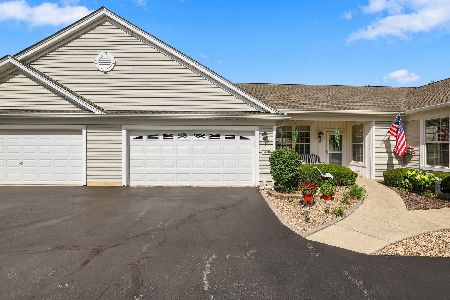
For Sale
$378,850
2 beds / 2.0 baths / 1,604 ft2
Condos/Townhomes / Built: 2004
30
Nearby Sold Comparables
13637 Penefield Lane, Huntley, Illinois 60142

Sold
$249,000
2 beds / 2.0 baths / 1,550 ft2
Condos/Townhomes / Built: 2003
1909
13637 Penefield Lane, Huntley, Illinois 60142

Sold
$194,900
2 beds / 2.0 baths / 1,550 ft2
Condos/Townhomes / Built: 2004
7115
12958 Penefield Lane, Huntley, Illinois 60142
Sold
$139,900
2 beds / 2.0 baths / 1,210 ft2
Condos/Townhomes / Built: 2004
4465
12956 Penefield Lane, Huntley, Illinois 60142
Sold
$179,900
2 beds / 2.0 baths / 1,527 ft2
Condos/Townhomes / Built: 2004
6592
12956 Penefield Lane, Huntley, Illinois 60142

Sold
$217,900
2 beds / 2.0 baths / 1,550 ft2
Condos/Townhomes / Built: 2004
2363
Contact Agent
Listing Provided By
Baird & Warner
