

1366 Grandview Court, Algonquin, Illinois 60102
Subdivision > Highland Glen
Sorry, we are updating photos, please update this page in 15 minutes
$186,900
|
Sold
|
|
| Status: | Closed |
| Sqft: | 1,398 |
| Cost/Sqft: | $136 |
| Beds: | 2 |
| Baths: | 3 |
| Year Built: | 1995 |
| Property Taxes: | $4,987 |
| Days On Market: | 3857 |
| Lot Size: | 0,00 |
Description
You don't want to miss this one! Gorgeous end unit in the Highland Glen subdivision. Sit out on the balcony or lower patio and enjoy the privacy, tranquility and beauty that the wooded landscape provides. The home is in pristine condition and completely updated throughout and boasts vaulted ceilings, hardwood flooring, stainless steel appliances, granite and neutral paint. The beautifully finished walk-out basement is perfect for entertaining. 3rd room upstairs can be used as an office, 3rd bedroom or den. Plenty of storage in the basement! Truly nothing to do, but move in! HOME WARRANTY INCLUDED!
Property Specifics
| Condos/Townhomes | |
| 2 | |
| — | |
| 1995 | |
| Full, Walkout | |
| Cedar | |
| Asphalt | |
| ABBEY | |
| No | |
| — |
| Mc Henry | |
| Highland Glen | |
| 200 / Monthly | |
| Insurance, Lawn Care, Snow Removal | |
| Public | |
| Public Sewer | |
| Central Air | |
| Natural Gas, Forced Air | |
| 09204800 | |
| 1928302153 |
Nearby Schools
| NAME: | DISTRICT: | DISTANCE: | |
|---|---|---|---|
|
Grade School
Neubert Elementary School |
300 | — | |
|
Middle School
Westfield Community School |
300 | Not in DB | |
|
High School
H D Jacobs High School |
300 | Not in DB | |
Property History
| DATE: | EVENT: | PRICE: | SOURCE: |
|---|---|---|---|
| 20 Jun, 2016 | Sold | $186,900 | MRED MLS |
| 28 Apr, 2016 | Under contract | $189,900 | MRED MLS |
| 24 Apr, 2016 | Listed for sale | $189,900 | MRED MLS |
Sorry, we are updating photos, please update this page in 15 minutes
Room Specifics
All Bedroom Info:
Total Bedrooms: 2
Bedrooms Above Ground: 2
Bedrooms Below Ground: 0
Total Bedrooms: 2
Bedrooms Above Ground: 2
Bedrooms Below Ground: 0
Second Bedroom Info:
Dimensions: —
Location: —Dimensions: —
Floor Type: Carpet
Bathroom Info:
Full Bathrooms: 3
Partial Bathrooms: 1Full Bathrooms: 3
Bathroom Amenities: —
Bathroom in Basement: 0
Dining Room Info:
Dimensions: —
Location: —Dimensions: —
Floor Type: Hardwood
Kitchen Info:
Dimensions: —
Location: —Dimensions: —
Floor Type: Hardwood
Features: Eating Area-Table Space
Laundry Room Info:
Dimensions: —
Location: —Dimensions: —
Floor Type: Vinyl
Living Room Info:
Dimensions: —
Location: —Dimensions: —
Floor Type: Hardwood
Family Room Info:
Dimensions: —
Location: —Dimensions: —
Floor Type: Carpet
Additional Rooms Info:
Rooms: Office
Basement: Full, WalkoutRooms: Office
Other Specifics
| 2 | |
| Concrete Perimeter | |
| Garage | |
| — | |
| — | |
| — | |
| Balcony, Patio, Storms/Screens, End Unit | |
| Common Grounds, Landscaped, Wooded | |
| COMMON | |
| — | |
| Full | |
| Vaulted/Cathedral Ceilings, Hardwood Floors, First Floor Laundry, Storage | |
| Range, Microwave, Dishwasher, Refrigerator, Washer, Dryer, Disposal | |
| Not in DB | |
| — | |
| None | |
| Wood Burning, Gas Starter |
Tax History
| Year | Property Taxes |
|---|---|
| 2016 | $4,987 |
Contact Agent
Nearby Similar Homes
963 Viewpoint Drive, Lake In The Hills, Illinois 60156
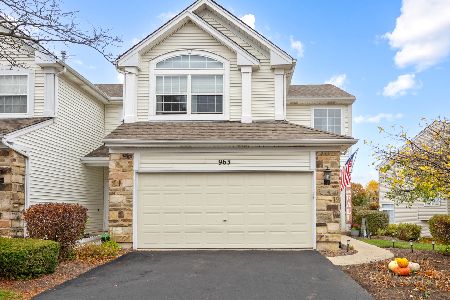
For Sale
$319,000
2 beds / 2.1 baths / 1,600 ft2
Condos/Townhomes / Built: 1995
3
Nearby Sold Comparables
1362 Grandview Court, Algonquin, Illinois 60102

Sold
$188,000
4 beds / 2.1 baths / 2,077 ft2
Condos/Townhomes / Built: 1996
3408
1370 Grandview Court, Algonquin, Illinois 60102
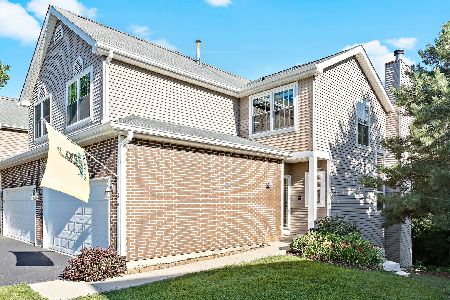
Sold
$330,000
2 beds / 2.1 baths / 1,398 ft2
Condos/Townhomes / Built: 1995
542
1370 Grandview Court, Algonquin, Illinois 60102
Sold
$195,000
2 beds / 2.1 baths / 1,400 ft2
Condos/Townhomes / Built: 1995
3113
1354 Grandview Court, Algonquin, Illinois 60102
Sold
$149,900
3 beds / 3.1 baths / 2,077 ft2
Condos/Townhomes / Built: 1995
4041
Contact Agent
Listing Provided By
Coldwell Banker The Real Estate Group
