

1354 Grandview Court, Algonquin, Illinois 60102
Subdivision > Highland Glen
Sorry, we are updating photos, please update this page in 15 minutes
$137,000
|
Sold
|
|
| Status: | Closed |
| Sqft: | 2,077 |
| Cost/Sqft: | $72 |
| Beds: | 3 |
| Baths: | 4 |
| Year Built: | 1995 |
| Property Taxes: | $5,129 |
| Days On Market: | 4041 |
| Lot Size: | 0,00 |
Description
Large end unit. 3 bedrooms 3.1 baths. Freshly painted fully applianced Kitchen. Custom real fieldstone wall in Family Room. Outstanding view from private deck and patio. Spacious rooms. Nice sized Master bedroom suite with vaulted ceilings, shower & whirlpool. Fully finished walkout basement with bathroom. Wood/gas burning fireplace. Laminate planked Hardwood floors. Too much more to mention. A must see! This is a Fannie Mae Homepath property.
Property Specifics
| Condos/Townhomes | |
| 2 | |
| — | |
| 1995 | |
| Full, Walkout | |
| Brick | |
| Asphalt | |
| ABBY | |
| No | |
| — |
| Mc Henry | |
| Highland Glen | |
| 200 / Monthly | |
| Exterior Maintenance, Lawn Care, Scavenger, Snow Removal | |
| Public | |
| Public Sewer | |
| Central Air | |
| Natural Gas, Forced Air | |
| 09071740 | |
| 1928302150 |
Nearby Schools
| NAME: | DISTRICT: | DISTANCE: | |
|---|---|---|---|
|
Grade School
Neubert Elementary School |
300 | — | |
|
Middle School
Westfield Community School |
300 | Not in DB | |
|
High School
H D Jacobs High School |
300 | Not in DB | |
Property History
| DATE: | EVENT: | PRICE: | SOURCE: |
|---|---|---|---|
| 30 Dec, 2015 | Sold | $137,000 | MRED MLS |
| 17 Dec, 2015 | Under contract | $149,900 | MRED MLS |
| — | Last price change | $164,900 | MRED MLS |
| 23 Oct, 2015 | Listed for sale | $164,900 | MRED MLS |
Sorry, we are updating photos, please update this page in 15 minutes
Room Specifics
All Bedroom Info:
Total Bedrooms: 3
Bedrooms Above Ground: 3
Bedrooms Below Ground: 0
Total Bedrooms: 3
Bedrooms Above Ground: 3
Bedrooms Below Ground: 0
Second Bedroom Info:
Dimensions: —
Location: —Dimensions: —
Floor Type: Carpet
Third Bedroom Info:
Dimensions: —
Location: —Dimensions: —
Floor Type: Carpet
Bathroom Info:
Full Bathrooms: 4
Partial Bathrooms: 1Full Bathrooms: 4
Bathroom Amenities: Whirlpool, Separate Shower
Bathroom in Basement: 1
Dining Room Info:
Dimensions: —
Location: —Dimensions: —
Floor Type: Wood Laminate
Kitchen Info:
Dimensions: —
Location: —Dimensions: —
Floor Type: Ceramic Tile
Features: Eating Area-Table Space
Laundry Room Info:
Dimensions: —
Location: —Dimensions: —
Floor Type: Ceramic Tile
Living Room Info:
Dimensions: —
Location: —Dimensions: —
Floor Type: Wood Laminate
Family Room Info:
Dimensions: —
Location: —Dimensions: —
Floor Type: Carpet
Additional Rooms Info:
Rooms: No additional rooms
Basement: Full, WalkoutRooms: No additional rooms
Other Specifics
| 2 | |
| Concrete Perimeter | |
| Garage | |
| — | |
| — | |
| — | |
| Deck, Patio, End Unit | |
| Landscaped | |
| INTEGRAL | |
| — | |
| Full | |
| Vaulted/Cathedral Ceilings, Hardwood Floors, First Floor Laundry, Storage | |
| Range, Dishwasher, Refrigerator, Washer, Dryer | |
| Not in DB | |
| — | |
| — | |
| Wood Burning, Gas Log, Gas Starter |
Tax History
| Year | Property Taxes |
|---|---|
| 2015 | $5,129 |
Contact Agent
Nearby Similar Homes
963 Viewpoint Drive, Lake In The Hills, Illinois 60156
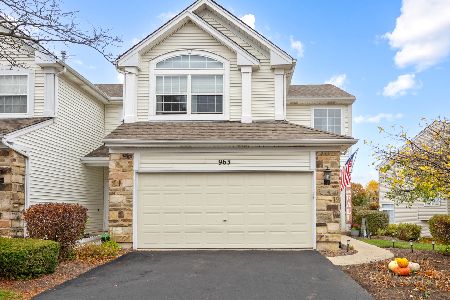
For Sale
$319,000
2 beds / 2.1 baths / 1,600 ft2
Condos/Townhomes / Built: 1995
3
1077 Viewpoint Drive, Lake In The Hills, Illinois 60156
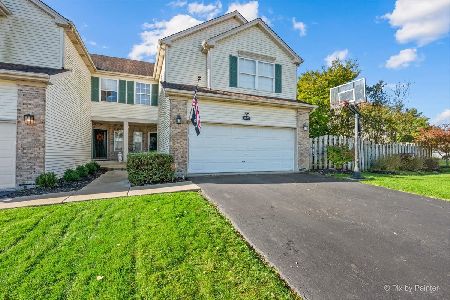
For Sale
$349,900
3 beds / 3.1 baths / 1,900 ft2
Condos/Townhomes / Built: 1997
24
1084 Viewpoint Drive, Lake In The Hills, Illinois 60156
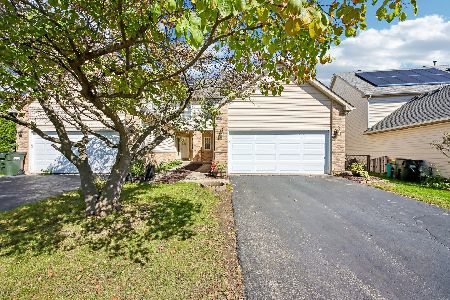
For Sale
$327,000
3 beds / 1.1 baths / 1,642 ft2
Condos/Townhomes / Built: 1995
37
Nearby Sold Comparables
1362 Grandview Court, Algonquin, Illinois 60102

Sold
$188,000
4 beds / 2.1 baths / 2,077 ft2
Condos/Townhomes / Built: 1996
3408
1366 Grandview Court, Algonquin, Illinois 60102
Sold
$189,900
2 beds / 2.1 baths / 1,398 ft2
Condos/Townhomes / Built: 1995
3857
1342 Grandview Court, Algonquin, Illinois 60102
Sold
$150,000
2 beds / 1.1 baths / 1,638 ft2
Condos/Townhomes / Built: 1995
3140
1338 Grandview Court, Algonquin, Illinois 60102
Sold
$159,900
2 beds / 2.1 baths / 1,272 ft2
Condos/Townhomes / Built: 1995
3059
Contact Agent
Listing Provided By
EXIT Real Estate Partners
