

1367 Glen Hill Drive, Glendale Heights, Illinois 60139
Sorry, we are updating photos, please update this page in 15 minutes
$245,000
|
Sold
|
|
| Status: | Closed |
| Sqft: | 1,953 |
| Cost/Sqft: | $133 |
| Beds: | 5 |
| Baths: | 2 |
| Year Built: | 1964 |
| Property Taxes: | $5,982 |
| Days On Market: | 2588 |
| Lot Size: | 0,17 |
Description
Ready to move in, open floor plan, raised ranch, Bedrooms 5 with 2 full bathrooms. 2 large living rooms on both levels. 3 bedrooms on main level, plus 2 large size bedrooms on the lower level. Lots of storage space with large closets. Laundry space / room on lower level. Eat in kitchen, 2 car garage with a huge driveway, and fenced backyard. House is well maintained. Walking distance to Glen Hill Park playground. Near Glendale Lake Golf course, Camera Park, shopping and major highways. Glenbard West High School. Motivated seller.!
Property Specifics
| Single Family | |
| — | |
| — | |
| 1964 | |
| None | |
| Aluminum Siding, Brick | |
| Asphalt | |
| — | |
| No | |
| 0.17 |
| Du Page | |
| — | |
| 0 / Not Applicable | |
| None | |
| Public | |
| Public Sewer | |
| Central Air | |
| Natural Gas | |
| 10533841 | |
| 0234301006 |
Nearby Schools
| NAME: | DISTRICT: | DISTANCE: | |
|---|---|---|---|
|
High School
Glenbard West High School |
87 | Not in DB | |
Property History
| DATE: | EVENT: | PRICE: | SOURCE: |
|---|---|---|---|
| 18 Mar, 2016 | Sold | $151,824 | MRED MLS |
| 3 Dec, 2015 | Under contract | $149,000 | MRED MLS |
| — | Last price change | $149,000 | MRED MLS |
| 16 Nov, 2015 | Listed for sale | $149,000 | MRED MLS |
| 7 Jan, 2020 | Sold | $245,000 | MRED MLS |
| 9 Nov, 2019 | Under contract | $259,000 | MRED MLS |
| 30 Sep, 2019 | Listed for sale | $259,000 | MRED MLS |
Sorry, we are updating photos, please update this page in 15 minutes
Room Specifics
All Bedroom Info:
Total Bedrooms: 5
Bedrooms Above Ground: 5
Bedrooms Below Ground: 0
Total Bedrooms: 5
Bedrooms Above Ground: 5
Bedrooms Below Ground: 0
Second Bedroom Info:
Dimensions: —
Location: —Dimensions: —
Floor Type: Wood Laminate
Third Bedroom Info:
Dimensions: —
Location: —Dimensions: —
Floor Type: Wood Laminate
Fourth Bedroom Info:
Dimensions: —
Location: —Dimensions: —
Floor Type: Wood Laminate
Bathroom Info:
Full Bathrooms: 2
Partial Bathrooms: 0Full Bathrooms: 2
Bathroom Amenities: Soaking Tub
Bathroom in Basement: 0
Kitchen Info:
Dimensions: —
Location: —Dimensions: —
Floor Type: Ceramic Tile
Living Room Info:
Dimensions: —
Location: —Dimensions: —
Floor Type: Hardwood
Family Room Info:
Dimensions: —
Location: —Dimensions: —
Floor Type: Carpet
Additional Rooms Info:
Rooms: Bedroom 5
Basement: NoneRooms: Bedroom 5
Other Specifics
| 2 | |
| Concrete Perimeter | |
| Garage | |
| — | |
| — | |
| — | |
| — | |
| — | |
| 7382 | |
| — | |
| None | |
| Hardwood Floors, Wood Laminate Floors | |
| — | |
| Not in DB | |
| Sidewalks, Street Lights, Street Paved | |
| — | |
| — |
Tax History
| Year | Property Taxes |
|---|---|
| 2016 | $5,744 |
| 2020 | $5,982 |
Contact Agent
Nearby Similar Homes
33 Jacobsen Avenue, Glendale Heights, Illinois 60139
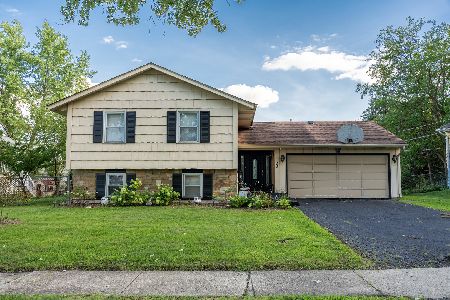
For Sale
$359,900
4 beds / 2.0 baths / 1,895 ft2
Single Family / Built: 1970
72
1273 Roberta Court, Glendale Heights, Illinois 60139
For Sale
$399,999
3 beds / 2.0 baths / 2,448 ft2
Single Family / Built: 1959
6
85 Glen Hill Drive, Glendale Heights, Illinois 60139
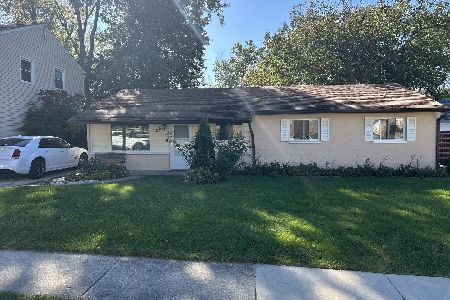
For Sale
$334,900
4 beds / 2.0 baths / 1,183 ft2
Single Family / Built: 1964
4
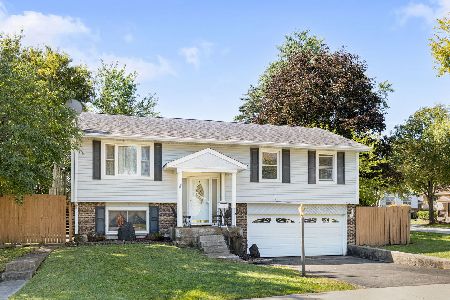
1468 Van Meter Drive, Glendale Heights, Illinois 60139
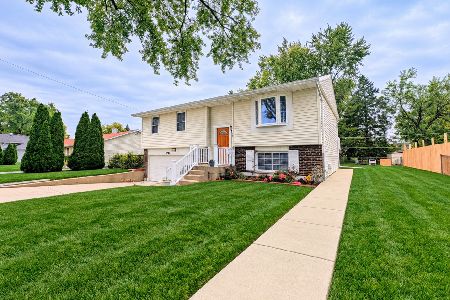
For Sale
$389,900
3 beds / 1.1 baths / 1,500 ft2
Single Family / Built: 1970
12
127 Armitage Avenue, Glendale Heights, Illinois 60139
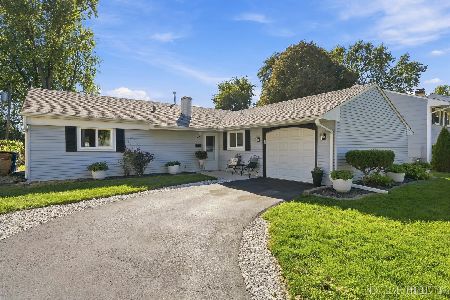
For Sale
$325,000
3 beds / 2.0 baths / 1,336 ft2
Single Family / Built: 1964
18
Nearby Sold Comparables
1367 Glen Hill Drive, Glendale Heights, Illinois 60139

Sold
$149,000
3 beds / 1.0 baths / 1,073 ft2
Single Family / Built: 1964
4002
1373 Glen Hill Drive, Glendale Heights, Illinois 60139
Sold
$156,900
4 beds / 2.1 baths / 0 ft2
Single Family / Built: —
6448
1361 Glen Hill Drive, Glendale Heights, Illinois 60139
Sold
$159,000
3 beds / 2.0 baths / 1,300 ft2
Single Family / Built: 1963
5265
1361 Glen Hill Drive, Glendale Heights, Illinois 60139

Sold
$265,000
3 beds / 2.0 baths / 2,330 ft2
Single Family / Built: 1963
1978
1357 Glen Hill Drive, Glendale Heights, Illinois 60139
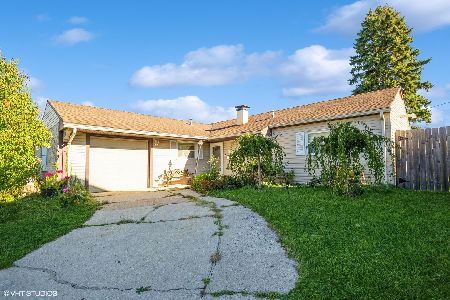
Sold
$315,000
3 beds / 2.0 baths / 1,317 ft2
Single Family / Built: 1964
750
Contact Agent
Listing Provided By
Executive Realty Group LLC
