

13676 Penefield Lane, Huntley, Illinois 60142
Subdivision > Del Webb Sun City
Sorry, we are updating photos, please update this page in 15 minutes
$209,900
|
Sold
|
|
| Status: | Closed |
| Sqft: | 1,543 |
| Cost/Sqft: | $136 |
| Beds: | 2 |
| Baths: | 2 |
| Year Built: | 2004 |
| Property Taxes: | $3,560 |
| Days On Market: | 2745 |
| Lot Size: | 0,00 |
Description
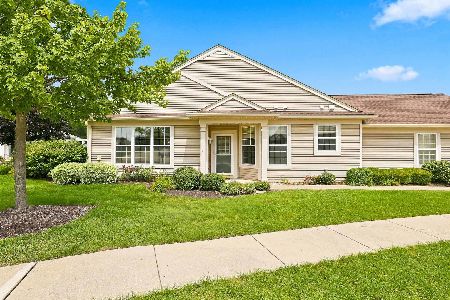
Nothing to do here. Incredible condition. Largest model over 1500 square feet. As comfortable as possible. Large rooms. H-U-G-E master suite with a large walk in closet. Eat in kitchen. Dinning /living room combo. Sliders off the living room to your patio. To warm on the patio? Open up your sunsetter shade Be cool under the electric shade. 6-panel doors attached garage, all appliances, and 10 ft ceilings. Really feel the openness in this unit. SOOOO much you can do in this community. Exercise facility, 2 pools,1 inside and 1 outside,golf,clubhouse, you can even play bocce ball. This is your all year long vacation resort.Be the first to see it. Come and view this immaculate home.
Property Specifics
| Condos/Townhomes | |
| 1 | |
| — | |
| 2004 | |
| None | |
| Vinyl Siding | |
| Asphalt | |
| HANOVER | |
| No | |
| — |
| Kane | |
| Del Webb Sun City | |
| 309 / Monthly | |
| Insurance, Lawn Care, Scavenger, Snow Removal | |
| Public | |
| Public Sewer | |
| Central Air | |
| Natural Gas, Forced Air | |
| 10368091 | |
| 0206377036 |
Property History
| DATE: | EVENT: | PRICE: | SOURCE: |
|---|---|---|---|
| 16 Jun, 2014 | Sold | $153,000 | MRED MLS |
| 14 May, 2014 | Under contract | $159,000 | MRED MLS |
| 24 Apr, 2014 | Listed for sale | $159,000 | MRED MLS |
| 21 Jun, 2019 | Sold | $209,900 | MRED MLS |
| 10 May, 2019 | Under contract | $209,900 | MRED MLS |
| 5 May, 2019 | Listed for sale | $209,900 | MRED MLS |
Sorry, we are updating photos, please update this page in 15 minutes
Room Specifics
All Bedroom Info:
Total Bedrooms: 2
Bedrooms Above Ground: 2
Bedrooms Below Ground: 0
Total Bedrooms: 2
Bedrooms Above Ground: 2
Bedrooms Below Ground: 0
Second Bedroom Info:
Dimensions: —
Location: —Dimensions: —
Floor Type: Carpet
Bathroom Info:
Full Bathrooms: 2
Partial Bathrooms: 0Full Bathrooms: 2
Bathroom Amenities: Double Sink
Bathroom in Basement: 0
Dining Room Info:
Dimensions: —
Location: —Dimensions: —
Floor Type: Wood Laminate
Kitchen Info:
Dimensions: —
Location: —Dimensions: —
Floor Type: Ceramic Tile
Features: Eating Area-Table Space, Pantry-Closet
Living Room Info:
Dimensions: —
Location: —Dimensions: —
Floor Type: Wood Laminate
Additional Rooms Info:
Rooms: Den
Basement: NoneRooms: Den
Other Specifics
| 2 | |
| — | |
| Garage | |
| — | |
| — | |
| — | |
| Patio, Storms/Screens | |
| — | |
| 5128 | |
| — | |
| Full | |
| Wood Laminate Floors, First Floor Bedroom, First Floor Laundry, First Floor Full Bath, Walk-In Closet(s) | |
| Range, Dishwasher, Refrigerator, Washer, Dryer, Disposal | |
| Not in DB | |
| — | |
| Golf Course, Indoor Pool, Pool | |
| — |
Tax History
| Year | Property Taxes |
|---|---|
| 2014 | $3,021 |
| 2019 | $3,560 |
Contact Agent
Nearby Similar Homes
12950 Meadow View Court, Huntley, Illinois 60142
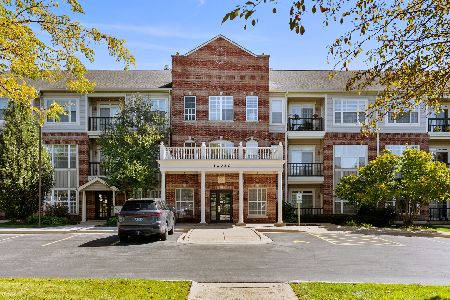
For Sale
$339,970
2 beds / 2.0 baths / 1,619 ft2
Condos/Townhomes / Built: 2002
35
13676 Hemlock Road, Huntley, Illinois 60142
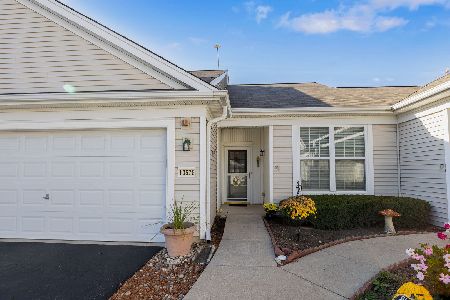
For Sale
$300,000
2 beds / 2.0 baths / 1,155 ft2
Condos/Townhomes / Built: 2006
11
14041 Moraine Hills Drive, Huntley, Illinois 60142
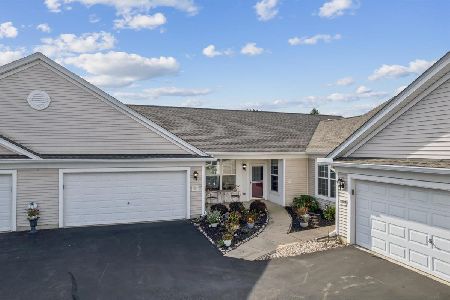
For Sale
$389,000
2 beds / 2.0 baths / 1,604 ft2
Condos/Townhomes / Built: 2004
14
12648 Rock Island Trail, Huntley, Illinois 60142
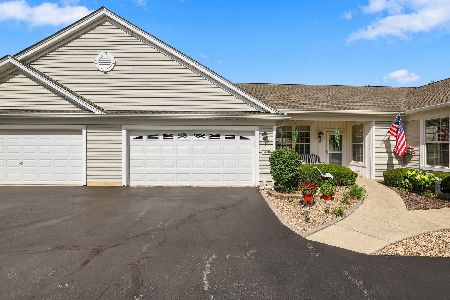
For Sale
$378,850
2 beds / 2.0 baths / 1,604 ft2
Condos/Townhomes / Built: 2004
30
Nearby Sold Comparables
13676 Penefield Lane, Huntley, Illinois 60142

Sold
$159,000
2 beds / 2.0 baths / 1,543 ft2
Condos/Townhomes / Built: 2004
4582
13674 Penefield Lane, Huntley, Illinois 60142

Sold
$255,000
2 beds / 2.0 baths / 1,210 ft2
Condos/Townhomes / Built: 2004
998
13674 Penefield Lane, Huntley, Illinois 60142
Sold
$309,900
2 beds / 2.0 baths / 1,231 ft2
Condos/Townhomes / Built: 2003
86
13658 Penefield Lane, Huntley, Illinois 60142
Sold
$124,000
2 beds / 2.0 baths / 1,210 ft2
Condos/Townhomes / Built: 2004
5857
12954 Penefield Lane, Huntley, Illinois 60142
Sold
$133,900
2 beds / 2.0 baths / 1,231 ft2
Condos/Townhomes / Built: 2003
4231
12954 Penefield Lane, Huntley, Illinois 60142

Sold
$269,900
2 beds / 2.0 baths / 1,231 ft2
Condos/Townhomes / Built: 2003
950
Contact Agent
Listing Provided By
Executive Realty Group LLC
