

1368 Cranbrook Circle, Aurora, Illinois 60504
Subdivision > Stonebridge


$341,000
|
Sold
|
|
| Status: | Closed |
| Sqft: | 1,846 |
| Cost/Sqft: | $189 |
| Beds: | 3 |
| Baths: | 2 |
| Year Built: | 1993 |
| Property Taxes: | $9,609 |
| Days On Market: | 2258 |
| Lot Size: | 0,16 |
Description
LIGHT AND BRIGHT OPEN CONCEPT RANCH IN DESIRABLE GOLF COURSE COMMUNITY. SERENE WATER VIEW FROM BACK YARD DECK OVERLOOKING POND . 10' CEILINGS IN FOYER. GREAT ROOM WITH CATHEDRAL CEILINGS, PALLADIAN WINDOWS, FIREPLACE. LARGE EAT IN KITCHEN. HUGE BASEMENT 1196 SQ FEET. MAIN FLOOR MASTER SUITE WITH DOUBLE DOOR ENTRY, WALK IN CLOSET, FIREPLACE & SPA BATH. MAIN LEVEL LAUNDRY ROOM. Seller will be doing some updating including paint, flooring and counter tops.
Property Specifics
| Single Family | |
| — | |
| — | |
| 1993 | |
| Full | |
| Brick, Cedar | |
| Asphalt | |
| FOXGATE | |
| Yes | |
| 0.16 |
| Du Page | |
| Stonebridge | |
| 494 / Quarterly | |
| Lawn Care, Snow Removal | |
| Lake Michigan | |
| Public Sewer | |
| Central Air | |
| Natural Gas, Forced Air | |
| 10847829 | |
| 0707406009 |
Nearby Schools
| NAME: | DISTRICT: | DISTANCE: | |
|---|---|---|---|
|
Grade School
Brooks Elementary School |
204 | — | |
|
Middle School
Granger Middle School |
204 | Not in DB | |
|
High School
Metea Valley High School |
204 | Not in DB | |
Property History
| DATE: | EVENT: | PRICE: | SOURCE: |
|---|---|---|---|
| 12 Jun, 2015 | Listed for sale | $0 | MRED MLS |
| 4 Dec, 2020 | Sold | $341,000 | MRED MLS |
| 26 Oct, 2020 | Under contract | $349,000 | MRED MLS |
| 4 Sep, 2020 | Listed for sale | $349,000 | MRED MLS |


Room Specifics
All Bedroom Info:
Total Bedrooms: 3
Bedrooms Above Ground: 3
Bedrooms Below Ground: 0
Total Bedrooms: 3
Bedrooms Above Ground: 3
Bedrooms Below Ground: 0
Second Bedroom Info:
Dimensions: —
Location: —Dimensions: —
Floor Type: Carpet
Third Bedroom Info:
Dimensions: —
Location: —Dimensions: —
Floor Type: Carpet
Bathroom Info:
Full Bathrooms: 2
Partial Bathrooms: 0Full Bathrooms: 2
Bathroom Amenities: —
Bathroom in Basement: 0
Dining Room Info:
Dimensions: —
Location: —Dimensions: —
Floor Type: Carpet
Kitchen Info:
Dimensions: —
Location: —Dimensions: —
Floor Type: Ceramic Tile
Features: Eating Area-Breakfast Bar, Eating Area-Table Space, Pantry-Closet
Living Room Info:
Dimensions: —
Location: —Dimensions: —
Floor Type: Carpet
Additional Rooms Info:
Rooms: No additional rooms
Basement: FullRooms: No additional rooms
Other Specifics
| 2 | |
| Concrete Perimeter | |
| Garage | |
| — | |
| — | |
| — | |
| Deck | |
| Landscaped, Pond(s), Rear of Lot | |
| 100X90X56X90 | |
| — | |
| Full | |
| Vaulted/Cathedral Ceilings, First Floor Bedroom, First Floor Laundry, First Floor Full Bath | |
| — | |
| Not in DB | |
| — | |
| — | |
| — |
Tax History
| Year | Property Taxes |
|---|---|
| 2020 | $9,609 |
Contact Agent
Nearby Similar Homes
1319 Cranbrook Circle, Aurora, Illinois 60502
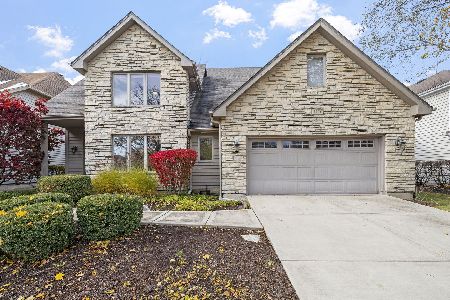
For Sale
$799,999
3 beds / 4.0 baths / 2,934 ft2
Single Family / Built: 1993
98
1412 Greenlake Drive, Aurora, Illinois 60502
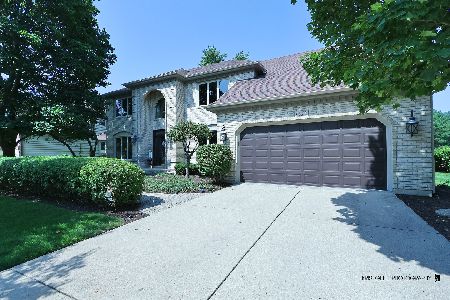
For Sale
$699,000
5 beds / 2.1 baths / 3,416 ft2
Single Family / Built: 1990
40
3173 Moorehead Drive, Aurora, Illinois 60502
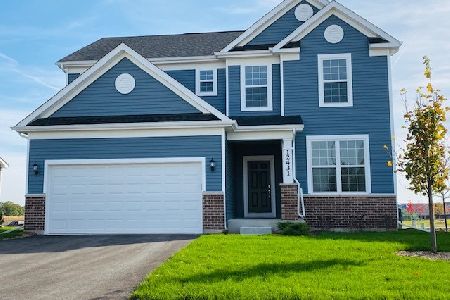
For Sale
$549,500
3 beds / 2.1 baths / 2,391 ft2
Single Family / Built: 2026
96
3165 Moorehead Drive, Aurora, Illinois 60502
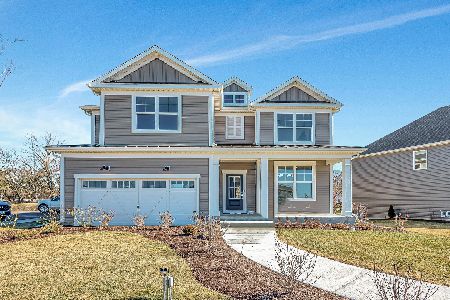
For Sale
$784,671
4 beds / 2.1 baths / 3,261 ft2
Single Family / Built: 2026
96
3171 Moorehead Drive, Aurora, Illinois 60502
For Sale
$588,000
3 beds / 2.1 baths / 2,605 ft2
Single Family / Built: 2026
96
3169 Moorehead Drive, Aurora, Illinois 60502

For Sale
$645,000
4 beds / 2.1 baths / 3,261 ft2
Single Family / Built: 2026
96
Nearby Sold Comparables


Contact Agent
Listing Provided By
Coldwell Banker Real Estate Group
