

137 Hawkins Circle, Wheaton, Illinois 60187
Subdivision > Danada East
Sorry, we are updating photos, please update this page in 15 minutes
$587,000
|
Sold
|
|
| Status: | Closed |
| Sqft: | 3,126 |
| Cost/Sqft: | $200 |
| Beds: | 4 |
| Baths: | 4 |
| Year Built: | 1999 |
| Property Taxes: | $14,148 |
| Days On Market: | 4316 |
| Lot Size: | 0,28 |
Description
Freshly painted Danada East home. FR opens to the kitchen w/granite counters & corner sink looking into backyard. This home has it all w/1st floor den that could be a 6th bdrm w/full bath on 1st floor. The newly carpeted finished bsmt has 5th bdrm/bth, exercise rm and lrg rec area. Finished 3 car garage hm sits on the cul-de-sac w/fenced back yard for privacy. Newer Furnace/AC, well maintained home, move right in.
Property Specifics
| Single Family | |
| — | |
| Traditional | |
| 1999 | |
| Full | |
| Brick, Cedar | |
| Asphalt | |
| — | |
| No | |
| 0.28 |
| Du Page | |
| Danada East | |
| 0 / Not Applicable | |
| None | |
| Lake Michigan, Public | |
| Sewer-Storm | |
| Central Air | |
| Natural Gas, Forced Air | |
| 08811979 | |
| 0528215002 |
Nearby Schools
| NAME: | DISTRICT: | DISTANCE: | |
|---|---|---|---|
|
Grade School
Wiesbrook Elementary School |
200 | — | |
|
Middle School
Hubble Middle School |
200 | Not in DB | |
|
High School
Wheaton Warrenville South H S |
200 | Not in DB | |
Property History
| DATE: | EVENT: | PRICE: | SOURCE: |
|---|---|---|---|
| 28 Jun, 2010 | Sold | $557,000 | MRED MLS |
| 18 Apr, 2010 | Under contract | $589,900 | MRED MLS |
| — | Last price change | $599,000 | MRED MLS |
| 7 Dec, 2009 | Listed for sale | $615,000 | MRED MLS |
| 19 Feb, 2015 | Sold | $587,000 | MRED MLS |
| 20 Jan, 2015 | Under contract | $625,000 | MRED MLS |
| 8 Jan, 2015 | Listed for sale | $625,000 | MRED MLS |
Sorry, we are updating photos, please update this page in 15 minutes
Room Specifics
All Bedroom Info:
Total Bedrooms: 5
Bedrooms Above Ground: 4
Bedrooms Below Ground: 1
Total Bedrooms: 5
Bedrooms Above Ground: 4
Bedrooms Below Ground: 1
Second Bedroom Info:
Dimensions: —
Location: —Dimensions: —
Floor Type: Carpet
Third Bedroom Info:
Dimensions: —
Location: —Dimensions: —
Floor Type: Carpet
Fourth Bedroom Info:
Dimensions: —
Location: —Dimensions: —
Floor Type: Carpet
Bathroom Info:
Full Bathrooms: 4
Partial Bathrooms: 0Full Bathrooms: 4
Bathroom Amenities: Whirlpool, Separate Shower, Double Sink
Bathroom in Basement: 1
Dining Room Info:
Dimensions: —
Location: —Dimensions: —
Floor Type: Carpet
Kitchen Info:
Dimensions: —
Location: —Dimensions: —
Floor Type: Hardwood
Features: Eating Area-Breakfast Bar, Eating Area-Table Space, Island
Laundry Room Info:
Dimensions: —
Location: —Dimensions: —
Floor Type: Vinyl
Living Room Info:
Dimensions: —
Location: —Dimensions: —
Floor Type: Carpet
Family Room Info:
Dimensions: —
Location: —Dimensions: —
Floor Type: Carpet
Additional Rooms Info:
Rooms: Bedroom 5, Breakfast Room, Den, Exercise Room, Recreation Room, Utility Room-Lower Level
Basement: FullRooms: Bedroom 5, Breakfast Room, Den, Exercise Room, Recreation Room, Utility Room-Lower Level
Other Specifics
| 3 | |
| Concrete Perimeter | |
| Garage | |
| — | |
| — | |
| — | |
| Patio | |
| Cul-De-Sac, Landscaped | |
| 156X83X127X91 | |
| Unfinished | |
| Full | |
| Vaulted/Cathedral Ceilings, Skylight(s) | |
| Double Oven, Range, Microwave, Dishwasher, Refrigerator, Disposal | |
| Not in DB | |
| Pool, Sidewalks, Street Lights, Street Paved | |
| — | |
| Gas Log |
Tax History
| Year | Property Taxes |
|---|---|
| 2010 | $11,312 |
| 2015 | $14,148 |
Contact Agent
Nearby Similar Homes
1937 Nottingham Lane, Wheaton, Illinois 60189

For Sale
$609,000
3 beds / 2.0 baths / 2,121 ft2
Single Family / Built: 1972
38
Nearby Sold Comparables

135 Hawkins Circle, Wheaton, Illinois 60189
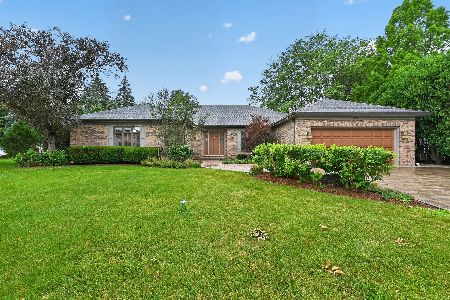
Sold
$1,050,000
3 beds / 4.1 baths / 3,311 ft2
Single Family / Built: 1989
92
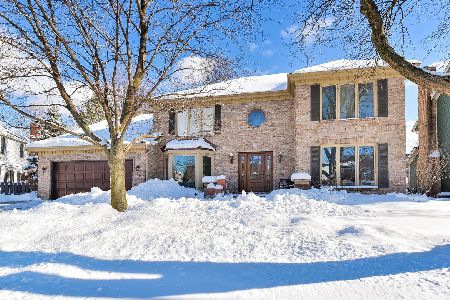
1861 Jahns Drive, Wheaton, Illinois 60189
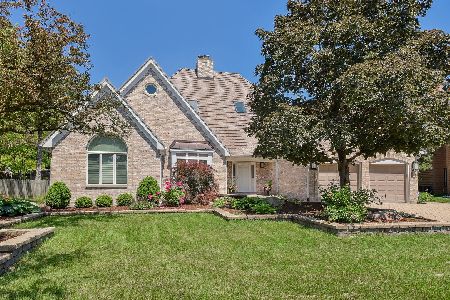
Sold
$900,000
4 beds / 3.0 baths / 3,768 ft2
Single Family / Built: 1990
1606
Contact Agent
Listing Provided By
Berkshire Hathaway HomeServices KoenigRubloff
