

137 Joanne Way, Elmhurst, Illinois 60126


$2,000,000
|
Sold
|
|
| Status: | Closed |
| Sqft: | 3,872 |
| Cost/Sqft: | $489 |
| Beds: | 4 |
| Baths: | 5 |
| Year Built: | 2016 |
| Property Taxes: | $31,295 |
| Lot Size: | 0,00 |
Description
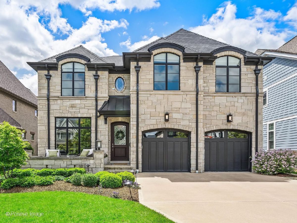
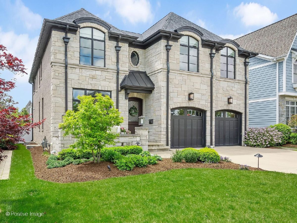
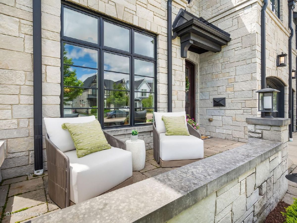
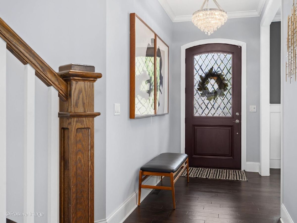
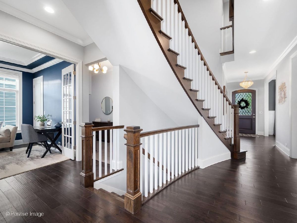
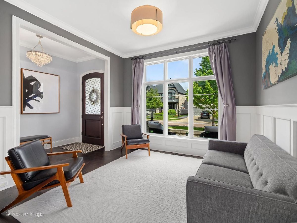
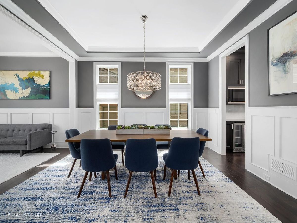
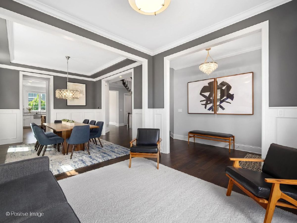
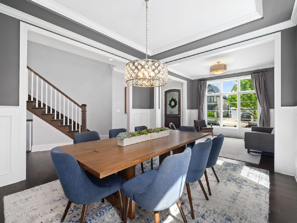
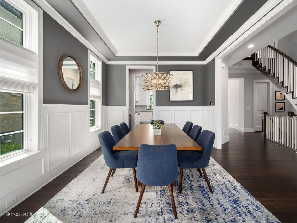
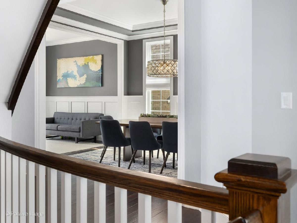
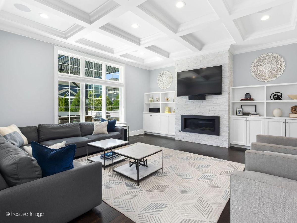
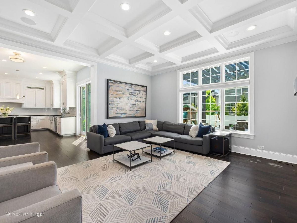
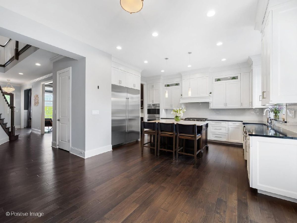
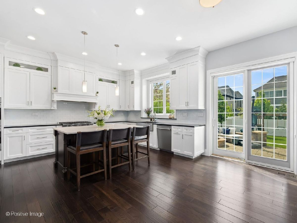
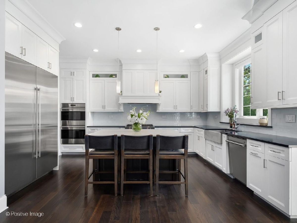
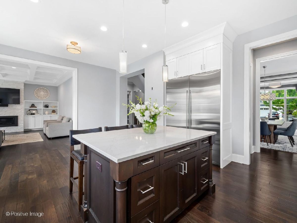
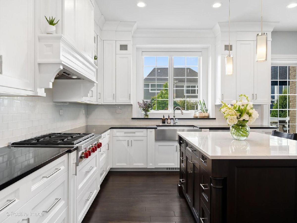
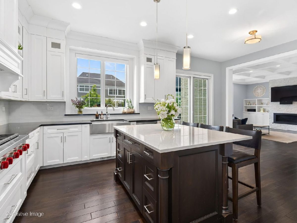
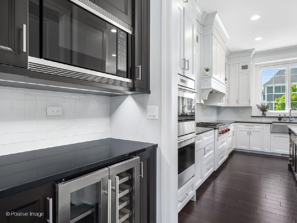
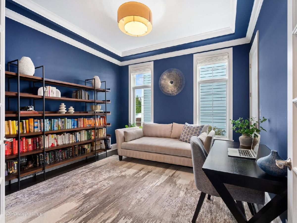
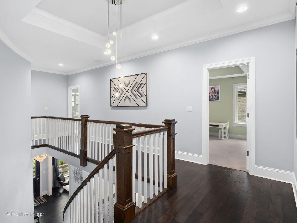
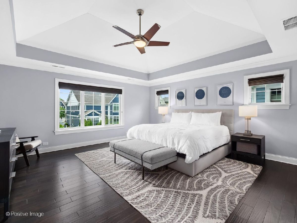
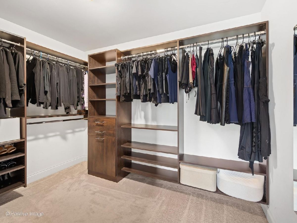
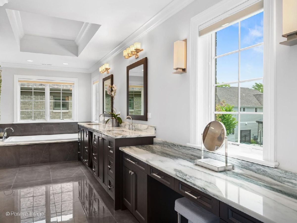
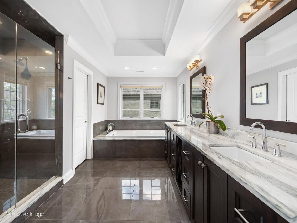
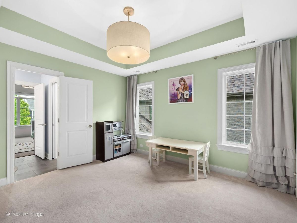
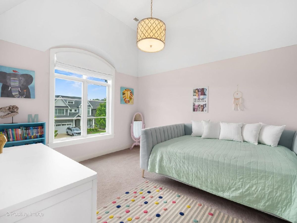
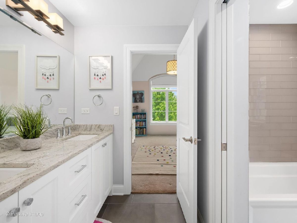
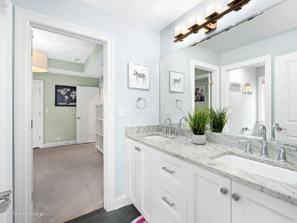
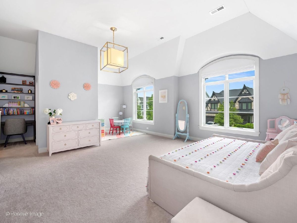
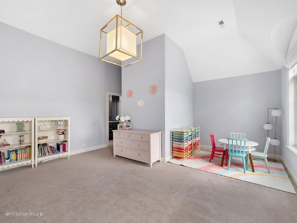
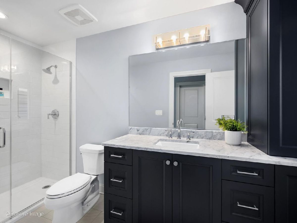
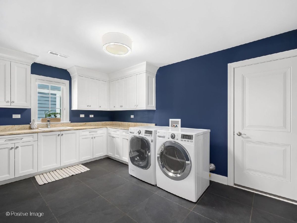
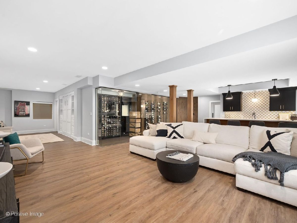
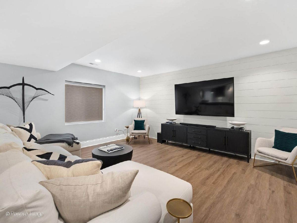
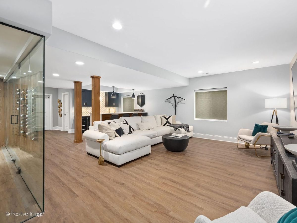
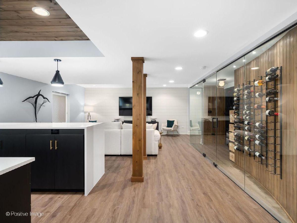
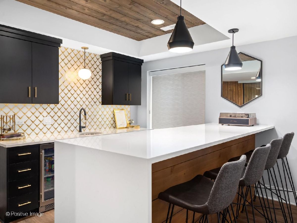
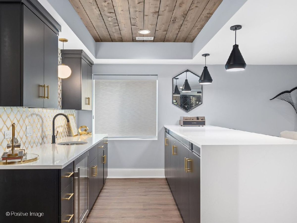
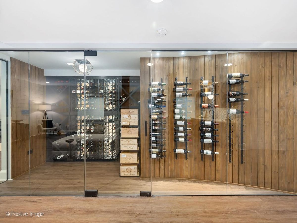
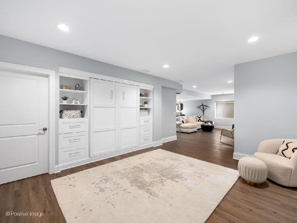
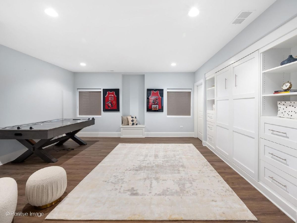
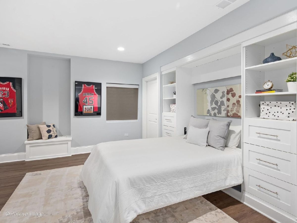
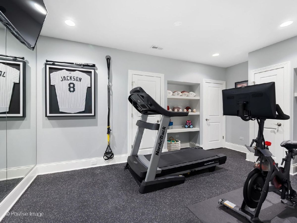
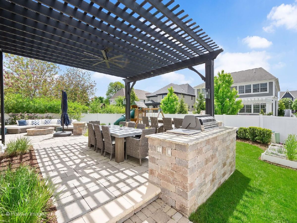
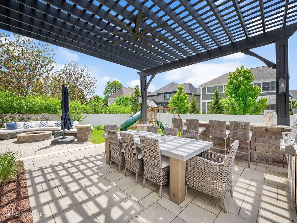
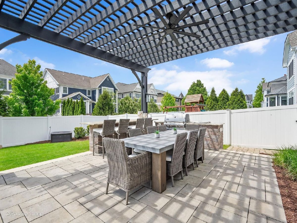
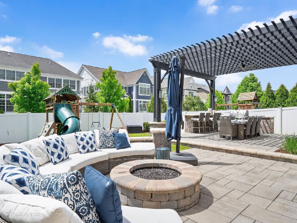
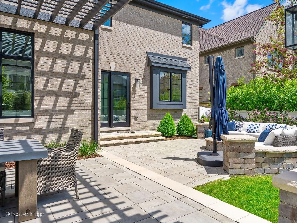
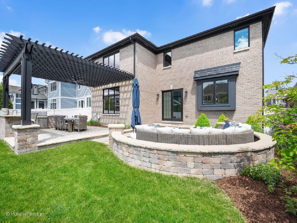
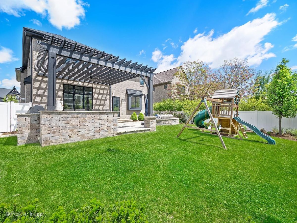
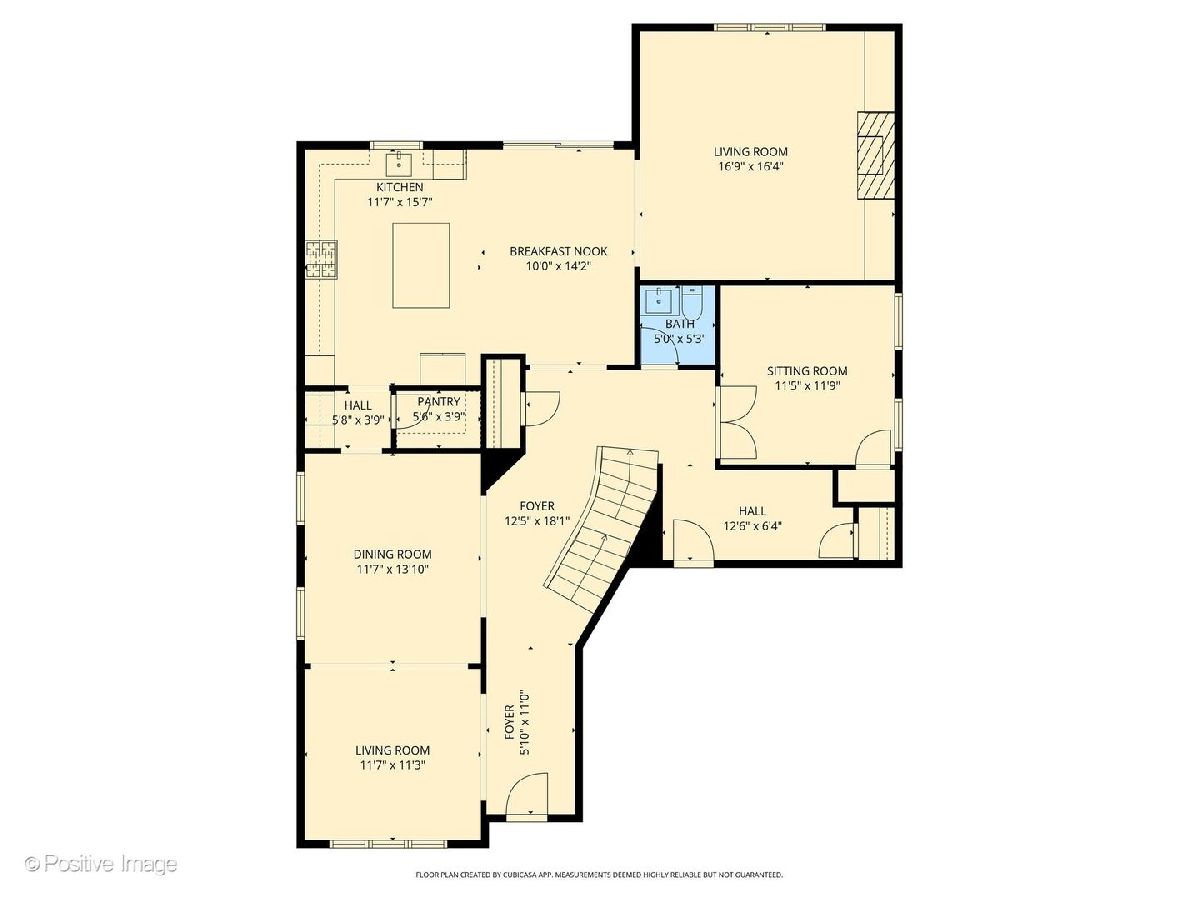
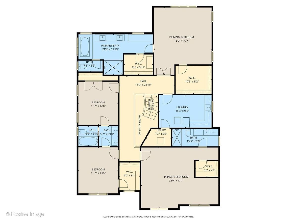
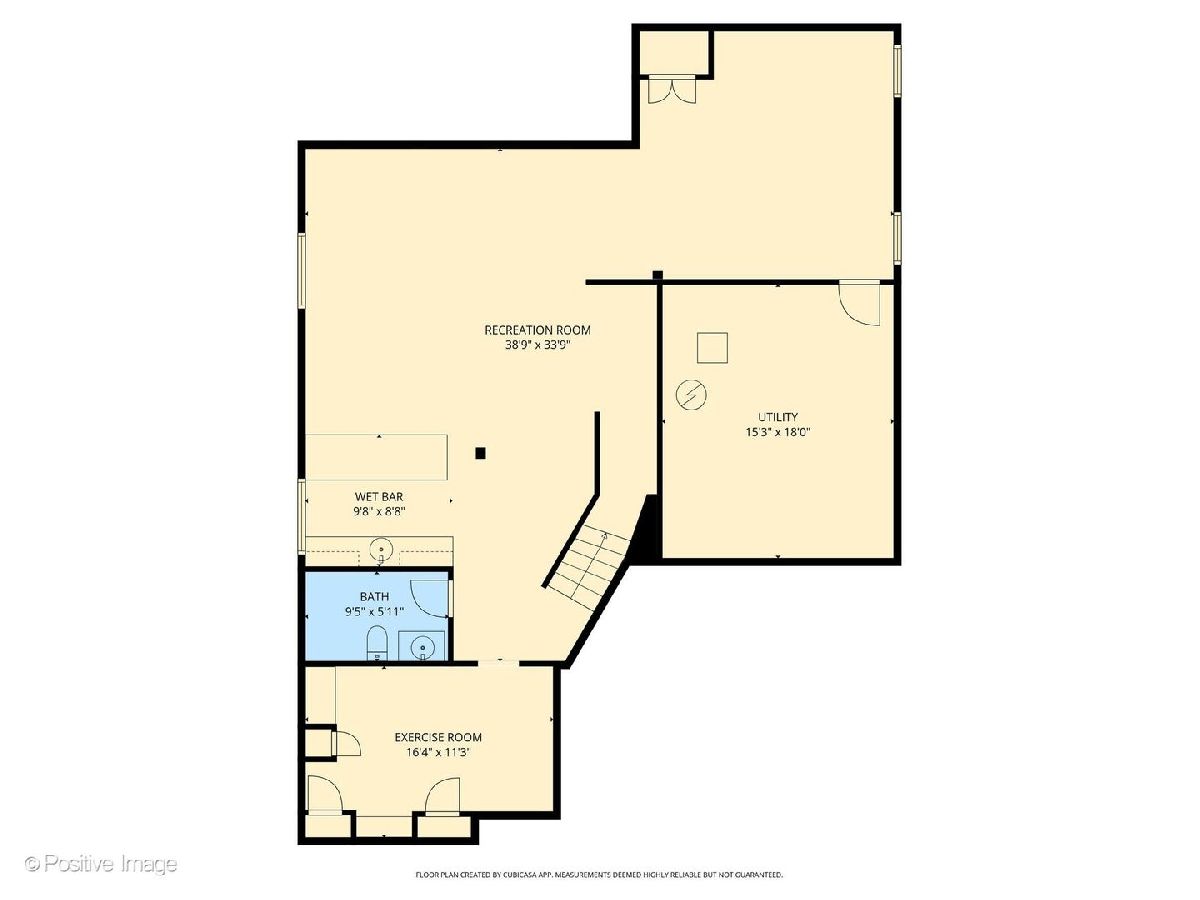
Nestled in the heart of the sought-after Nitti development, this stunning all-stone and brick home is a rare gem in a community known for its charm and tight-knit feel. With nearly 60 homes built around the same time, this neighborhood embodies the best of suburban living. Step inside to a grand two-story foyer, where rich hardwood floors welcome you in. The formal living room, overlooking a picturesque paver patio, is an ideal spot to savor your morning coffee or unwind with an evening glass of wine. Just beyond, the elegant dining room seamlessly connects to a butler's pantry and a chef's dream kitchen. Outfitted with quartz countertops, a Wolf double oven and six-burner stove, Sub-Zero refrigerator/freezer, and an island with seating, this space is designed for both function and style. The open-concept layout flows effortlessly into the family room, featuring a cozy fireplace, custom built-ins, and expansive windows that frame views of the professionally landscaped and fenced backyard. The outdoor space is an entertainer's paradise. In 2020, the patio was expanded to include a pergola with a fan, a built-in island with a grill, and a fire pit surrounded by seating. Thoughtful touches like an irrigation system and landscape lighting complete the picture-perfect yard. The finished basement, completed in 2019, takes entertaining to the next level. Highlights include a show-stopping, temperature- and humidity-controlled wine cellar, a wet bar, a gym with rubber flooring and mirrors, a recreation area, and a versatile game/guest room with a Murphy bed. The second floor offers four spacious bedrooms and three baths, including a luxurious primary suite with two walk-in closets, a spa-like bath featuring an oversized shower, soaking tub, and radiant heated floors. An additional en suite bedroom and a Jack-and-Jill setup provide flexibility, while the conveniently located second-floor laundry room adds practicality. Even the garage has been upgraded with epoxy flooring, additional storage, and electric vehicle wiring. Situated in a coveted Elmhurst location, this home offers easy access to highways, downtown shops and restaurants, East End Park and Pool, and the newly built Field Elementary School.
Property Specifics
| Single Family | |
| — | |
| — | |
| 2016 | |
| — | |
| — | |
| No | |
| — |
| — | |
| — | |
| 0 / Not Applicable | |
| — | |
| — | |
| — | |
| 12647360 | |
| 0601218002 |
Room Specifics
Total Bedrooms: 4
Bedrooms Above Ground: 4
Bedrooms Below Ground: 0
Dimensions: —
Floor Type: —
Dimensions: —
Floor Type: —
Dimensions: —
Floor Type: —
Full Bathrooms: 5
Bathroom Amenities: Separate Shower,Double Sink
Bathroom in Basement: 1
Rooms: —
Basement Description: —
Other Specifics
| 2 | |
| — | |
| — | |
| — | |
| — | |
| 55x137 | |
| — | |
| — | |
| — | |
| — | |
| Not in DB | |
| — | |
| — | |
| — | |
| — |
Contact Agent
Nearby Similar Homes



Nearby Sold Comparables

Contact Agent
Listing Provided By
Compass
