

13707 Briargate Drive, Huntley, Illinois 60142


$248,000
|
Sold
|
|
| Status: | Closed |
| Sqft: | 1,543 |
| Cost/Sqft: | $165 |
| Beds: | 2 |
| Baths: | 2 |
| Year Built: | 2004 |
| Property Taxes: | $5,391 |
| Days On Market: | 1840 |
| Lot Size: | 0,00 |
Description
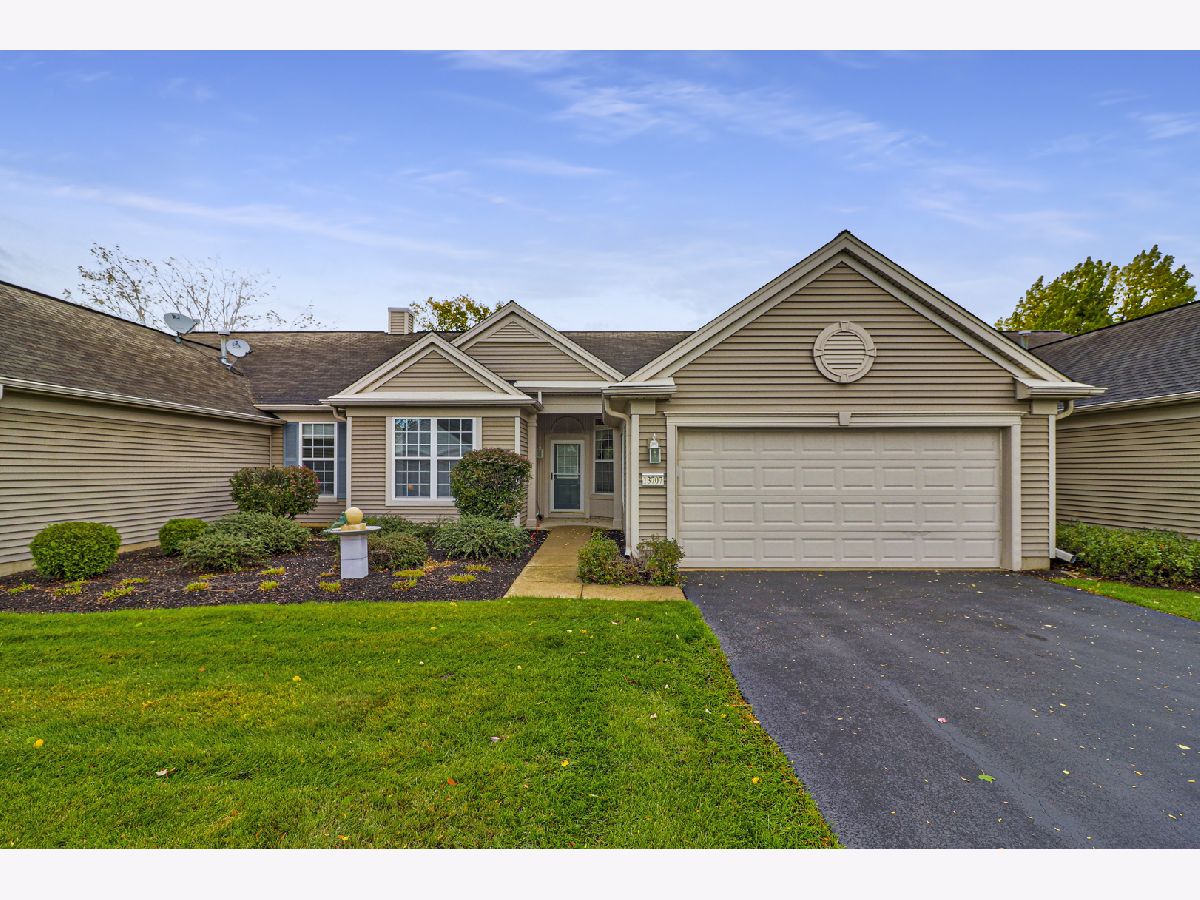
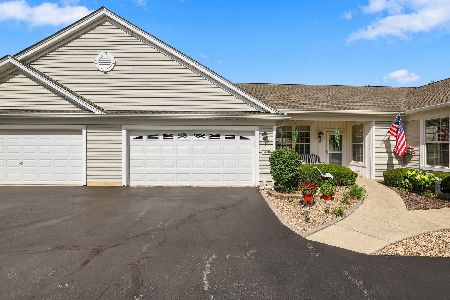
The Hanover is one of the largest town homes in Del Webb and offers a great open floor plan. Barely lived in as owner goes south for the winter season. This much sought after 2 bedroom plus den ranch town home has been well taken care of and is move in ready. It offers the split bedrooms arrangement. Master bedroom features tray ceiling, full bath with dual sinks and a walk in closet. Second bedroom has full bath adjacent to it. Den makes for a great office. Full sized kitchen with eating area has all appliances staying. Nice pass through to Dining and Living rooms. Sliding glass doors to patio. Come see all the amenities Del Webb Sun City has to offer today! Three pools, tennis courts, pickleball, wood workshop, fishing lake (catch & release), walking trails, and so much more.
Property Specifics
| Condos/Townhomes | |
| 1 | |
| — | |
| 2004 | |
| None | |
| Vinyl Siding | |
| Asphalt | |
| HANOVER | |
| No | |
| — |
| Kane | |
| Del Webb Sun City | |
| 312 / Monthly | |
| Insurance, Clubhouse, Exercise Facilities, Pool, Exterior Maintenance, Lawn Care, Scavenger, Snow Removal | |
| Public | |
| Public Sewer | |
| Central Air | |
| Natural Gas, Forced Air | |
| 11255444 | |
| 0206381006 |
Property History
| DATE: | EVENT: | PRICE: | SOURCE: |
|---|---|---|---|
| 2 Dec, 2021 | Sold | $248,000 | MRED MLS |
| 7 Nov, 2021 | Under contract | $255,000 | MRED MLS |
| 26 Oct, 2021 | Listed for sale | $255,000 | MRED MLS |


Room Specifics
Total Bedrooms: 2
Bedrooms Above Ground: 2
Bedrooms Below Ground: 0
Dimensions: —
Floor Type: Carpet
Full Bathrooms: 2
Bathroom Amenities: Double Sink
Bathroom in Basement: 0
Dimensions: —
Floor Type: Carpet
Dimensions: —
Floor Type: Vinyl
Features: Eating Area-Table Space, Pantry-Closet
Dimensions: —
Floor Type: Vinyl
Dimensions: —
Floor Type: Carpet
Rooms: Den
Other Specifics
| 2 | |
| — | |
| Garage | |
| — | |
| — | |
| — | |
| Patio, Storms/Screens | |
| — | |
| 4792 | |
| — | |
| Full | |
| First Floor Bedroom, First Floor Laundry, First Floor Full Bath, Walk-In Closet(s), Ceiling - 9 Foot | |
| Range, Microwave, Dishwasher, Refrigerator, Washer, Dryer, Disposal | |
| Not in DB | |
| — | |
| Golf Course, Health Club, Indoor Pool, Pool, Restaurant, Tennis Court(s), Clubhouse | |
| — |
Tax History
| Year | Property Taxes |
|---|---|
| 2021 | $5,391 |
Contact Agent
Nearby Similar Homes
Nearby Sold Comparables

Contact Agent
Listing Provided By
Huntley Realty
