

1371 Central Road, Arlington Heights, Illinois 60005
Subdivision > Crown Point Villas Ii
Sorry, we are updating photos, please update this page in 15 minutes
$460,640
|
Sold
|
|
| Status: | Closed |
| Sqft: | 0 |
| Cost/Sqft: | — |
| Beds: | 3 |
| Baths: | 3 |
| Year Built: | — |
| Property Taxes: | $0 |
| Days On Market: | 7311 |
| Lot Size: | 0,00 |
Description
8 NEW TOWNHOMES PRE-CONSTRUCTION PRICING-DELIV JAN 2007. HURRY THESE 2000 SQ FOOT TOWNHOMES WITH BASEMENTS & 2.5C GARAGES (23x20)WILL SELL OUT FAST-BUILDER GIVING GRANITE KITCHENS, DRYWALLED BASEMENTS, HARDWOOD FLOORS T/O EXCEPT BEDRMS/REC ROOM. FIREPLACES, SKYLIGHTS, ETC 4 LIMITED TIME.PATIO IN ADDTN TO LRG BALCONY(22x5). CALL TODAY FOR DETAILS.
Property Specifics
| Condos/Townhomes | |
| — | |
| — | |
| — | |
| Partial | |
| Brick | |
| Asphalt | |
| — | |
| No | |
| — |
| Cook | |
| Crown Point Villas Ii | |
| 145 / — | |
| Insurance, Exterior Maintenance, Lawn Care, Scavenger, Snow Removal | |
| Lake Michigan | |
| Public Sewer | |
| Central Air | |
| Natural Gas, Forced Air | |
| 06322092 | |
| 08102000121009 |
Nearby Schools
| NAME: | DISTRICT: | DISTANCE: | |
|---|---|---|---|
|
Grade School
Lions Park Elementary School |
57 | — | |
|
Middle School
Lincoln Junior High School |
57 | Not in DB | |
|
High School
Prospect High School |
214 | Not in DB | |
Property History
| DATE: | EVENT: | PRICE: | SOURCE: |
|---|---|---|---|
| 8 Jun, 2007 | Sold | $460,640 | MRED MLS |
| 25 Apr, 2007 | Under contract | $456,000 | MRED MLS |
| 25 Oct, 2006 | Listed for sale | $456,000 | MRED MLS |
Sorry, we are updating photos, please update this page in 15 minutes
Room Specifics
All Bedroom Info:
Total Bedrooms: 3
Bedrooms Above Ground: 3
Bedrooms Below Ground: 0
Total Bedrooms: 3
Bedrooms Above Ground: 3
Bedrooms Below Ground: 0
Second Bedroom Info:
Dimensions: —
Location: —Dimensions: —
Floor Type: Carpet
Third Bedroom Info:
Dimensions: —
Location: —Dimensions: —
Floor Type: Carpet
Bathroom Info:
Full Bathrooms: 3
Partial Bathrooms: 1Full Bathrooms: 3
Bathroom Amenities: Separate Shower
Bathroom in Basement: 0
Dining Room Info:
Dimensions: —
Location: —Dimensions: —
Floor Type: Hardwood
Kitchen Info:
Dimensions: —
Location: —Dimensions: —
Floor Type: Hardwood
Living Room Info:
Dimensions: —
Location: —Dimensions: —
Floor Type: Hardwood
Family Room Info:
Dimensions: —
Location: —Dimensions: —
Floor Type: Hardwood
Additional Rooms Info:
Rooms: Enclosed Balcony, Foyer, Recreation Room
Basement: PartialRooms: Enclosed Balcony, Foyer, Recreation Room
Other Specifics
| 2 | |
| Concrete Perimeter | |
| Garage | |
| — | |
| — | |
| — | |
| Deck, Patio, End Unit | |
| Cul-De-Sac, Pond(s) | |
| INTEGRAL | |
| — | |
| Full | |
| Skylight(s), Hardwood Floors, Laundry Hook-Up in Unit | |
| Range, Microwave, Dishwasher, Refrigerator, Washer, Dryer, Disposal | |
| Not in DB | |
| — | |
| — | |
| — |
Tax History
| Year | Property Taxes |
|---|
Contact Agent
Nearby Similar Homes
1339 Central Road, Arlington Heights, Illinois 60005
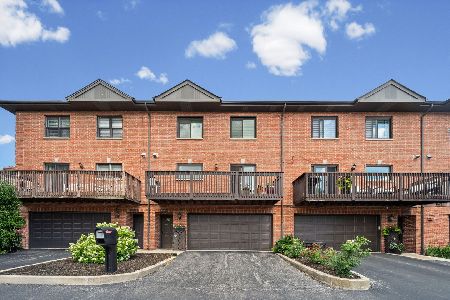
For Sale
$424,900
3 beds / 2.1 baths / 2,000 ft2
Condos/Townhomes / Built: 1997
3
1415 Central Road, Arlington Heights, Illinois 60005
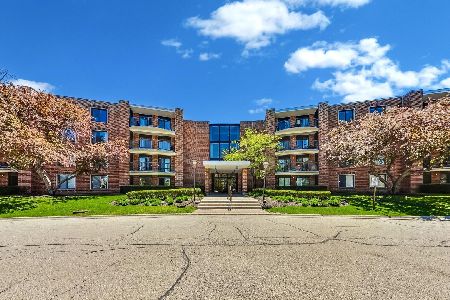
For Sale
$239,900
3 beds / 2.0 baths / 1,653 ft2
Condos/Townhomes / Built: 1971
22
1605 Central Road, Arlington Heights, Illinois 60005
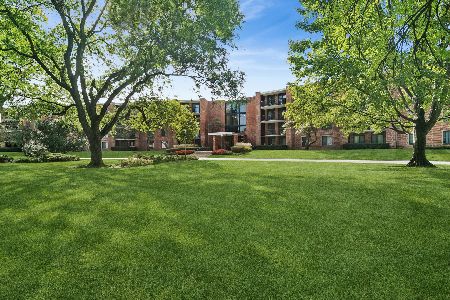
For Sale
$210,000
1 beds / 1.0 baths / 988 ft2
Condos/Townhomes / Built: 1973
25
535 Cleveland Avenue, Arlington Heights, Illinois 60005
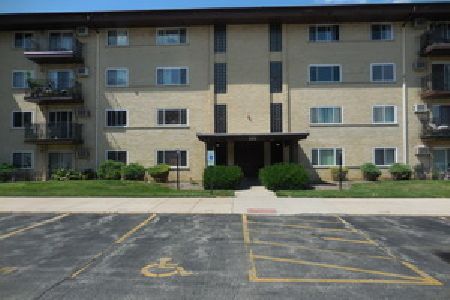
For Sale
$250,000
2 beds / 2.0 baths / 1,200 ft2
Condos/Townhomes / Built: 1972
91
Nearby Sold Comparables
1339 Central Road, Arlington Heights, Illinois 60005

Sold
$239,900
3 beds / 2.1 baths / 2,000 ft2
Condos/Townhomes / Built: 2005
6045
1351 Central Road, Arlington Heights, Illinois 60005
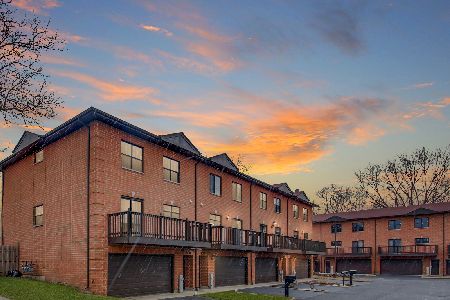
Sold
$455,000
3 beds / 2.1 baths / 1,985 ft2
Condos/Townhomes / Built: 2003
1429
1371 E Central Road, Arlington Heights, Illinois 60005
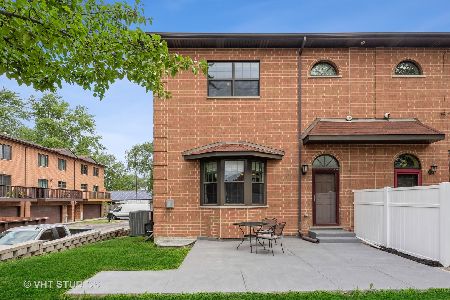
Sold
$399,900
3 beds / 2.1 baths / 2,000 ft2
Condos/Townhomes / Built: 2003
1548
1331 Central Road, Arlington Heights, Illinois 60005
Sold
$184,900
3 beds / 2.2 baths / 1,800 ft2
Condos/Townhomes / Built: 1998
5828
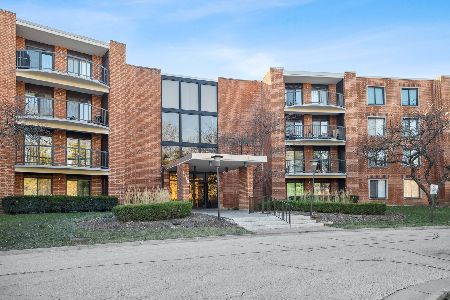
1405 Central Road, Arlington Heights, Illinois 60005
Sold
$119,900
1 beds / 1.0 baths / 950 ft2
Condos/Townhomes / Built: 1968
3028
Contact Agent
Listing Provided By
RE/MAX Suburban
