

13727 Hunt Club Lane, Plainfield, Illinois 60544
Subdivision > Waters Edge
Sorry, we are updating photos, please update this page in 15 minutes
$457,500
|
Sold
|
|
| Status: | Closed |
| Sqft: | 3,772 |
| Cost/Sqft: | $125 |
| Beds: | 4 |
| Baths: | 5 |
| Year Built: | 2002 |
| Property Taxes: | $11,129 |
| Days On Market: | 4916 |
| Lot Size: | 0,00 |
Description
Stunning Wildstone, Full Fin Walk-Out Bsmnt on Pond! Huge Kit W/ Cherry Cabs & Granite + SS Apls. Two Story Fam Rm. W/ Stacked Windows & Fabulous See-Thru Stone Fireplace! Den & Adj. Full Bth, Brazillian Cherry Flrs. Grand Master Suite W/ Tray Ceil & Lux Bath. Many custom finishes, Guest BR W/ Pvt Bth. Three Rec Rms + Exercise Rm & Full Bth W Shwr. in LL. Huge Trex Deck & HTub.White Trim & 2 Pnl Drs! Fast Access 2 55
Property Specifics
| Single Family | |
| — | |
| Traditional | |
| 2002 | |
| Full, Walkout | |
| Vinyl Siding, Brick | |
| Asphalt | |
| WILDSTONE | |
| Yes | |
| 0 |
| Will | |
| Waters Edge | |
| 400 / Annual | |
| None | |
| Public | |
| Public Sewer | |
| Central Air, Zoned | |
| Natural Gas, Forced Air, Zoned | |
| 08340464 | |
| 0603022040100000 |
Nearby Schools
| NAME: | DISTRICT: | DISTANCE: | |
|---|---|---|---|
|
Grade School
Bess Eichelberger Elementary Sch |
202 | — | |
|
Middle School
John F Kennedy Middle School |
202 | Not in DB | |
|
High School
Plainfield East High School |
202 | Not in DB | |
Property History
| DATE: | EVENT: | PRICE: | SOURCE: |
|---|---|---|---|
| 26 Jun, 2013 | Sold | $457,500 | MRED MLS |
| 6 Jun, 2013 | Under contract | $469,900 | MRED MLS |
| 12 May, 2013 | Listed for sale | $469,900 | MRED MLS |
| 19 Aug, 2016 | Sold | $495,000 | MRED MLS |
| 12 Jul, 2016 | Under contract | $494,500 | MRED MLS |
| 1 Jul, 2016 | Listed for sale | $494,500 | MRED MLS |
Sorry, we are updating photos, please update this page in 15 minutes
Room Specifics
All Bedroom Info:
Total Bedrooms: 4
Bedrooms Above Ground: 4
Bedrooms Below Ground: 0
Total Bedrooms: 4
Bedrooms Above Ground: 4
Bedrooms Below Ground: 0
Second Bedroom Info:
Dimensions: —
Location: —Dimensions: —
Floor Type: Carpet
Third Bedroom Info:
Dimensions: —
Location: —Dimensions: —
Floor Type: Carpet
Fourth Bedroom Info:
Dimensions: —
Location: —Dimensions: —
Floor Type: Carpet
Bathroom Info:
Full Bathrooms: 5
Partial Bathrooms: 0Full Bathrooms: 5
Bathroom Amenities: Whirlpool, Separate Shower, Double Sink
Bathroom in Basement: 1
Dining Room Info:
Dimensions: —
Location: —Dimensions: —
Floor Type: Hardwood
Kitchen Info:
Dimensions: —
Location: —Dimensions: —
Floor Type: Hardwood
Features: Eating Area-Breakfast Bar, Pantry-Closet
Laundry Room Info:
Dimensions: —
Location: —Dimensions: —
Floor Type: Ceramic Tile
Living Room Info:
Dimensions: —
Location: —Dimensions: —
Floor Type: Hardwood
Family Room Info:
Dimensions: —
Location: —Dimensions: —
Floor Type: Carpet
Additional Rooms Info:
Rooms: Breakfast Room, Den, Exercise Room, Foyer, Game Room, Media Room, Office
Basement: Full, WalkoutRooms: Breakfast Room, Den, Exercise Room, Foyer, Game Room, Media Room, Office
Other Specifics
| 3 | |
| Concrete Perimeter | |
| Garage | |
| — | |
| — | |
| — | |
| Deck, Patio, Storms/Screens | |
| Pond(s) | |
| 85X145X85X150 | |
| Unfinished | |
| Full | |
| Vaulted/Cathedral Ceilings, Skylight(s), Hardwood Floors, In-Law Arrangement, First Floor Laundry, First Floor Full Bath | |
| Range, Microwave, Dishwasher, Disposal, Stainless Steel Appliance(s) | |
| Not in DB | |
| — | |
| — | |
| Wood Burning, Gas Log |
Tax History
| Year | Property Taxes |
|---|---|
| 2013 | $11,129 |
| 2016 | $11,710 |
Contact Agent
Nearby Similar Homes
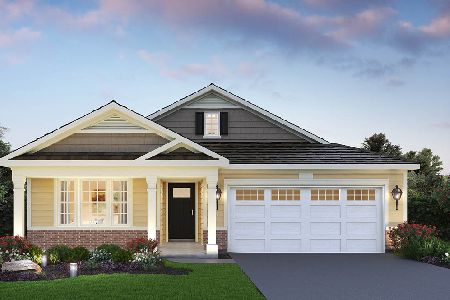
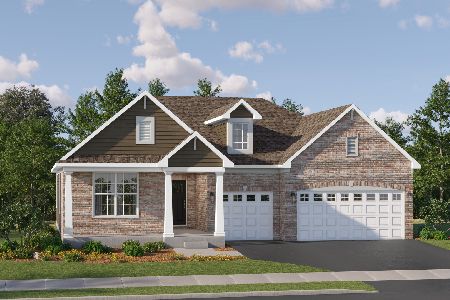
14963 Henebry Lane, Plainfield, Illinois 60544
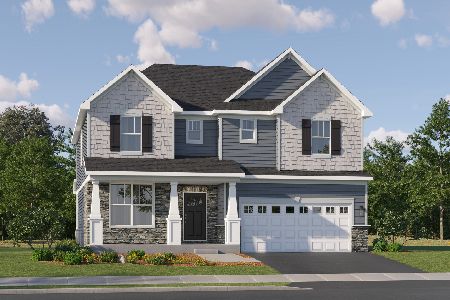
For Sale
$574,590
4 beds / 2.1 baths / 3,237 ft2
Single Family / Built: 2026
77
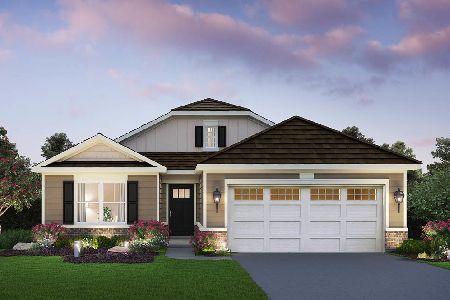
14950 Henebry Lane, Plainfield, Illinois 60544
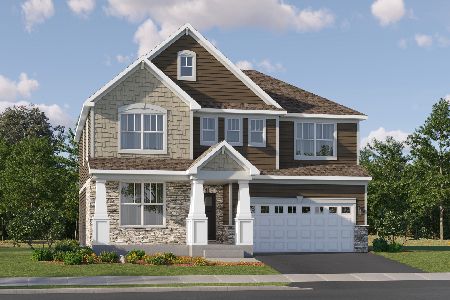
For Sale
$564,625
4 beds / 2.1 baths / 2,772 ft2
Single Family / Built: 2025
77
22633 Main Street, Plainfield, Illinois 60544
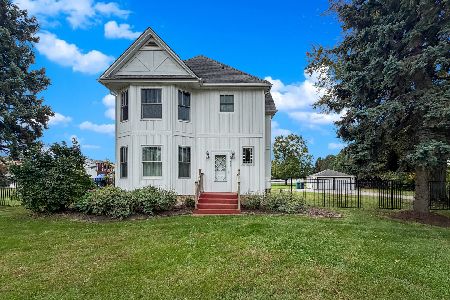
For Sale
$699,000
3 beds / 3.0 baths / 2,400 ft2
Single Family / Built: 1901
8
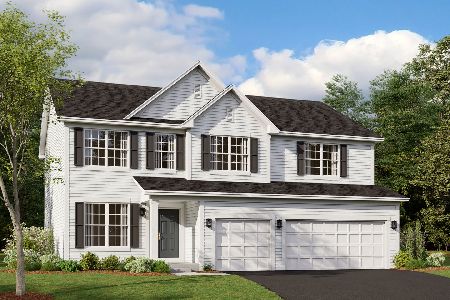
14962 Henebry Lane, Plainfield, Illinois 60544
For Sale
$539,990
3 beds / 2.1 baths / 2,146 ft2
Single Family / Built: 2025
125
Nearby Sold Comparables

13722 Hunt Club Lane, Plainfield, Illinois 60544
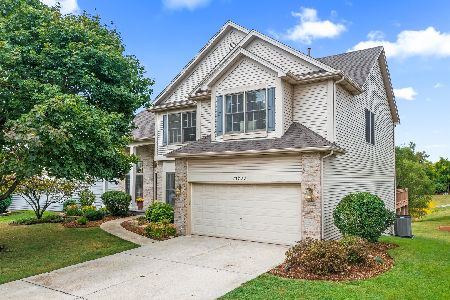
Sold
$500,000
5 beds / 3.1 baths / 3,200 ft2
Single Family / Built: 2004
1860
Contact Agent
Listing Provided By
Little Realty
