

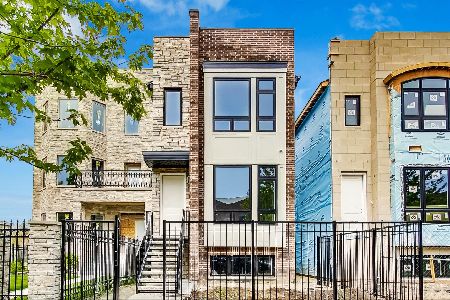
1373 64th Street, Woodlawn, Chicago, Illinois 60637
$525,000
|
Sold
|
|
| Status: | Closed |
| Sqft: | 3,069 |
| Cost/Sqft: | $171 |
| Beds: | 4 |
| Baths: | 4 |
| Year Built: | 2018 |
| Property Taxes: | $0 |
| Days On Market: | 3137 |
| Lot Size: | 0,00 |
Description
Exceptionally well built, new, luxury home on a jumbo lot at an attainable price. Premium Dorchester location, close to the Lakefront, Metra Electric (minutes to the loop), University of Chicago, Hyde Park, Jackson Park and the Obama Pres. Library site. The light-filled main level with large Marvin wood windows and doors features a spacious open floor-plan. The dual-sided, wood-burning fireplace makes an excellent setting for large or intimate gatherings. Beautiful moldings and premium oak floors throughout. Three spacious bedrooms upstairs include a master suite with a luxury bath and a walk in closet with organizer. A second floor laundry makes modern life a breeze. The walkout lower level host a large family room with full bar, a third full bath, and a fourth bedroom. A large deck overlooks a enormous L shaped backyard. A matching two car garage with additional off street parking in its deep driveway. Make this exceptional new home your home today.
Property Specifics
| Single Family | |
| — | |
| Contemporary | |
| 2018 | |
| Full, English | |
| Other | |
| Asphalt | |
| — | |
| No | |
| — |
| Cook | |
| — | |
| 0 / Not Applicable | |
| None | |
| Lake Michigan | |
| Public Sewer | |
| Central Air | |
| Natural Gas, Forced Air | |
| 09907009 | |
| 00000000000000 |
Property History
| DATE: | EVENT: | PRICE: | SOURCE: |
|---|---|---|---|
| 13 Jun, 2018 | Sold | $525,000 | MRED MLS |
| 23 Apr, 2018 | Under contract | $525,000 | MRED MLS |
| 5 Apr, 2018 | Listed for sale | $525,000 | MRED MLS |
Room Specifics
Total Bedrooms: 4
Bedrooms Above Ground: 4
Bedrooms Below Ground: 0
Dimensions: —
Floor Type: Hardwood
Dimensions: —
Floor Type: Hardwood
Full Bathrooms: 4
Bathroom Amenities: Whirlpool, Separate Shower, Double Sink, Full Body Spray Shower, Soaking Tub
Bathroom in Basement: 1
Dimensions: —
Floor Type: Hardwood
Dimensions: —
Floor Type: Hardwood
Features: Eating Area-Breakfast Bar, Island
Dimensions: —
Floor Type: Hardwood
Rooms: Deck, Foyer, Mud Room, Utility Room-Lower Level, Walk In Closet
Other Specifics
| 2.5 | |
| Concrete Perimeter | |
| Garage | |
| — | |
| — | |
| — | |
| Deck | |
| Fenced Yard, Irregular Lot | |
| 6750 | |
| — | |
| Full | |
| Bar-Wet, Hardwood Floors, Second Floor Laundry | |
| Range, Microwave, Dishwasher, High End Refrigerator, Washer, Dryer, Stainless Steel Appliance(s) | |
| Not in DB | |
| Sidewalks, Street Lights, Street Paved | |
| — | |
| Double Sided, Wood Burning, Gas Starter |
Tax History
| Year | Property Taxes |
|---|
Contact Agent
Nearby Similar Homes

Nearby Sold Comparables

Contact Agent
Listing Provided By
Beals & Associates LTD
