

6348 Kenwood Avenue, Woodlawn, Chicago, Illinois 60637


$695,000
|
Sold
|
|
| Status: | Closed |
| Sqft: | 3,200 |
| Cost/Sqft: | $217 |
| Beds: | 5 |
| Baths: | 4 |
| Year Built: | 2021 |
| Property Taxes: | $0 |
| Days On Market: | 1892 |
| Lot Size: | 0,00 |
Description
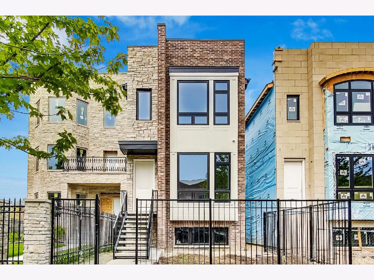
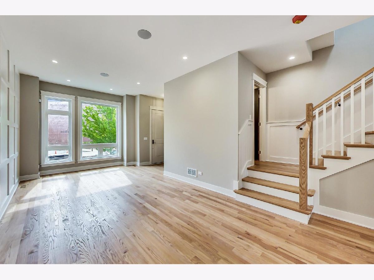
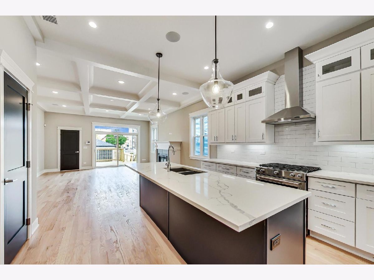
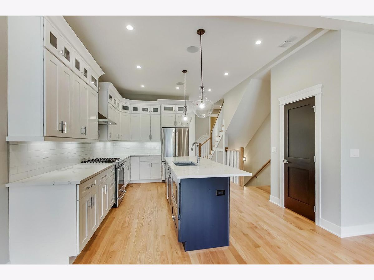
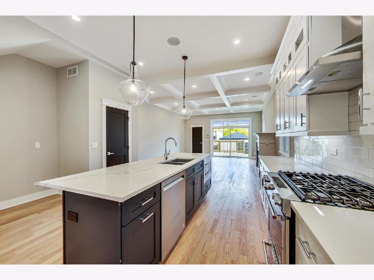
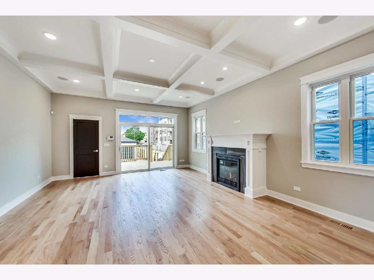
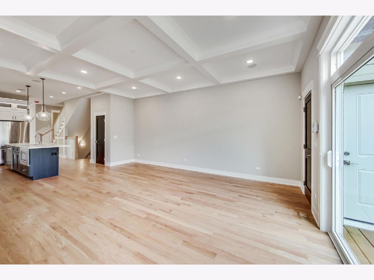
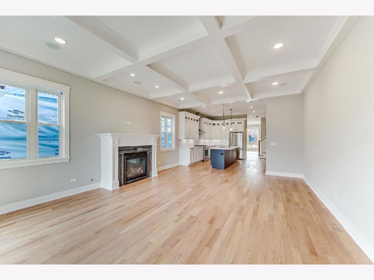
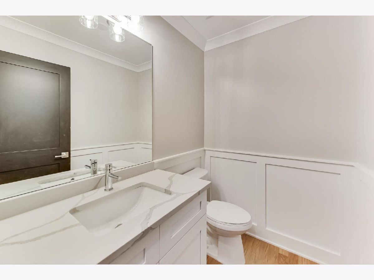
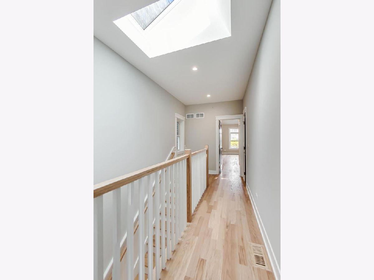
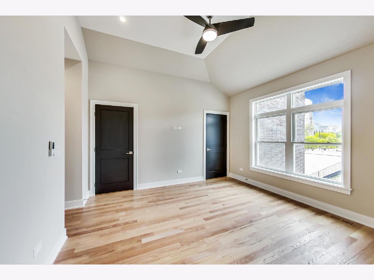
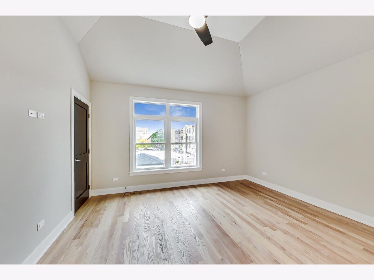
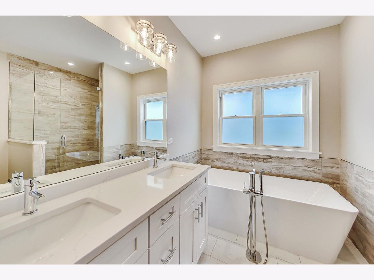
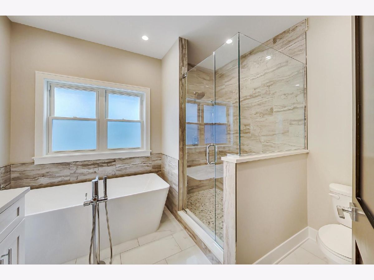
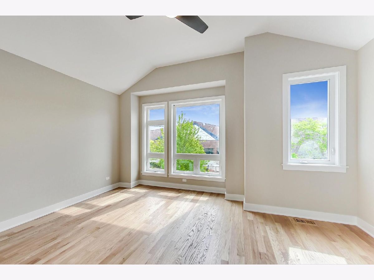
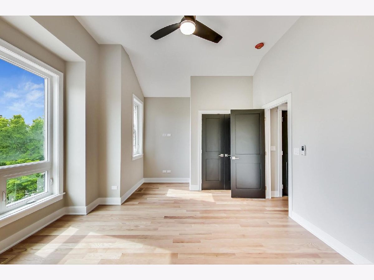
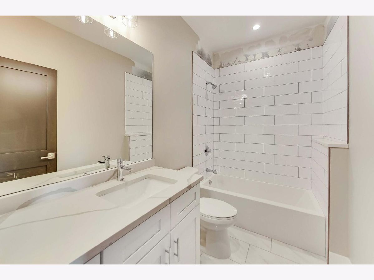
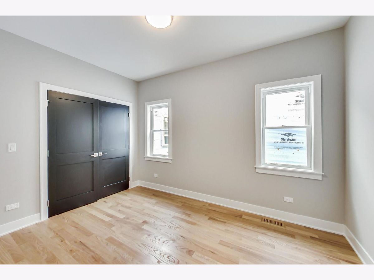
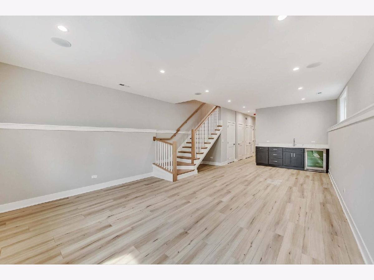
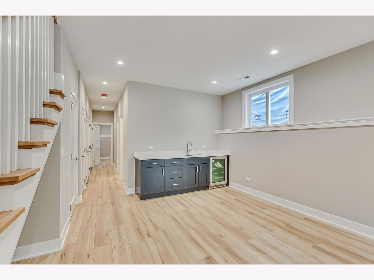
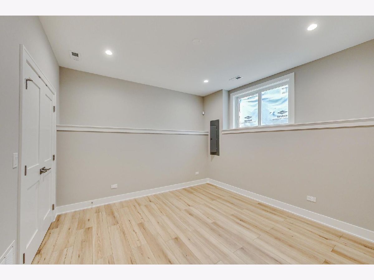
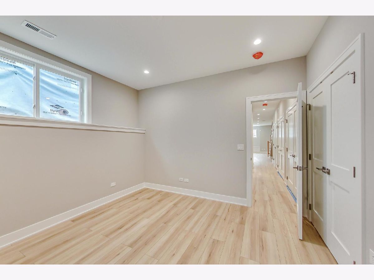
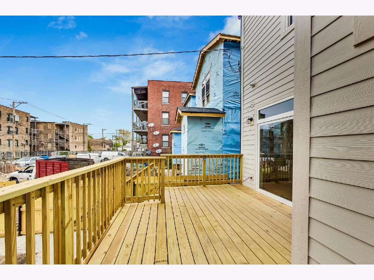
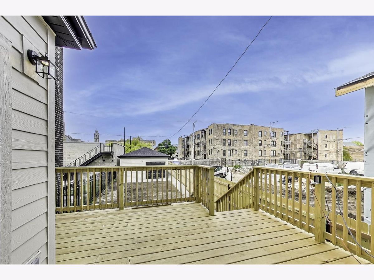
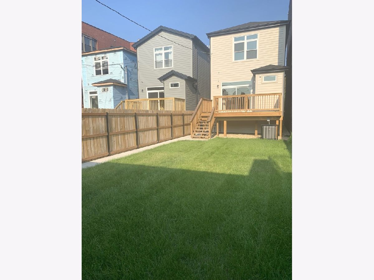
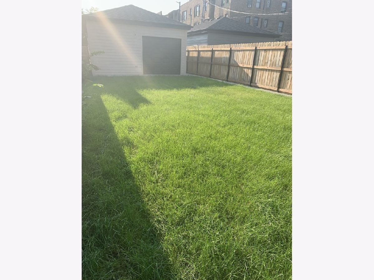
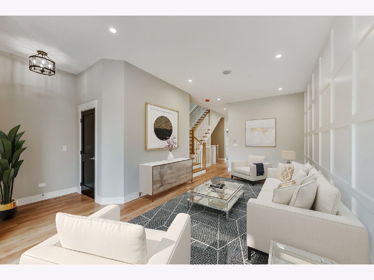
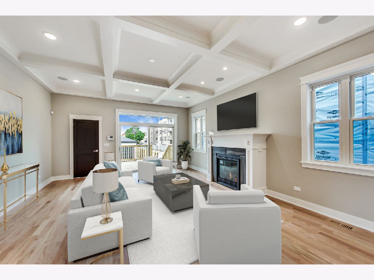
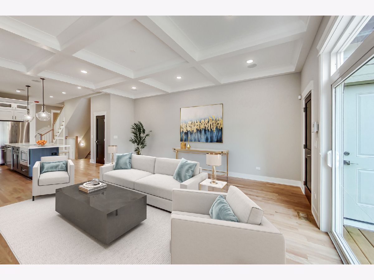
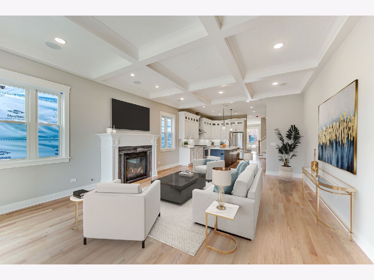
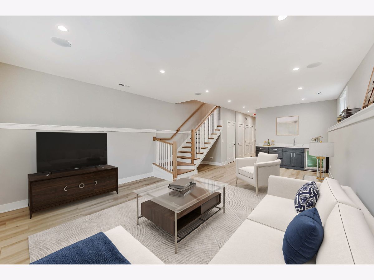
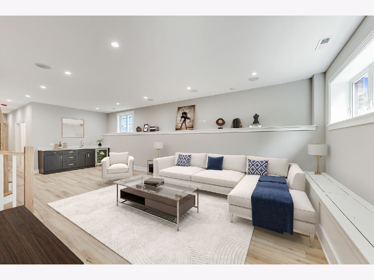
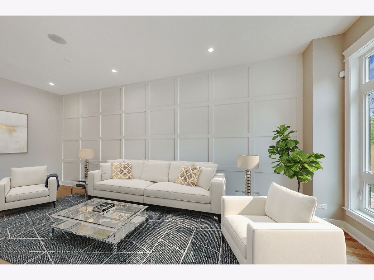
Introducing The Kenwood Collection - Exquisite new construction 5 bedroom, 3.1 bathroom single family homes. Well thought out designs with stylish finishes and a functional layout. Enjoy the abundance of outdoor space with an extended rear deck and oversized backyard. Stunning trim with custom millwork throughout and coffered ceiling in the living room. Other great features include, Oak hardwood floors, a gas fireplace and built in speakers on all 3 levels. The master suite boasts dramatic vaulted ceilings and a luxurious master bathroom with a double vanity, soaker tub and extra large shower. Side by side laundry on the upper level along with a 2nd hook up on the lower level. The fully finished basement with it's high ceilings is a great addition to the common living space, and features a wet bar perfect for entertaining. Two car detached garage with bonus Party door. Prime location with the Metra Train just a block away, close to the University of Chicago Campus and also the upcoming Obama Library.
Property Specifics
| Single Family | |
| — | |
| — | |
| 2021 | |
| Full, English | |
| Brick, Fiber Cement | |
| — | |
| — | |
| No | |
| — |
| Cook | |
| — | |
| — / Not Applicable | |
| None | |
| Public | |
| Public Sewer | |
| Central Air | |
| Forced Air | |
| 11206593 | |
| 00000000000000 |
Property History
| DATE: | EVENT: | PRICE: | SOURCE: |
|---|---|---|---|
| 15 Oct, 2021 | Sold | $695,000 | MRED MLS |
| 7 Sep, 2021 | Under contract | $695,000 | MRED MLS |
| 1 Sep, 2021 | Listed for sale | $695,000 | MRED MLS |
Some photos of this home have been virtually staged.
Room Specifics
Total Bedrooms: 5
Bedrooms Above Ground: 5
Bedrooms Below Ground: 0
Dimensions: —
Floor Type: Hardwood
Dimensions: —
Floor Type: Hardwood
Dimensions: —
Floor Type: Vinyl
Full Bathrooms: 4
Bathroom Amenities: Separate Shower, Double Sink, Soaking Tub
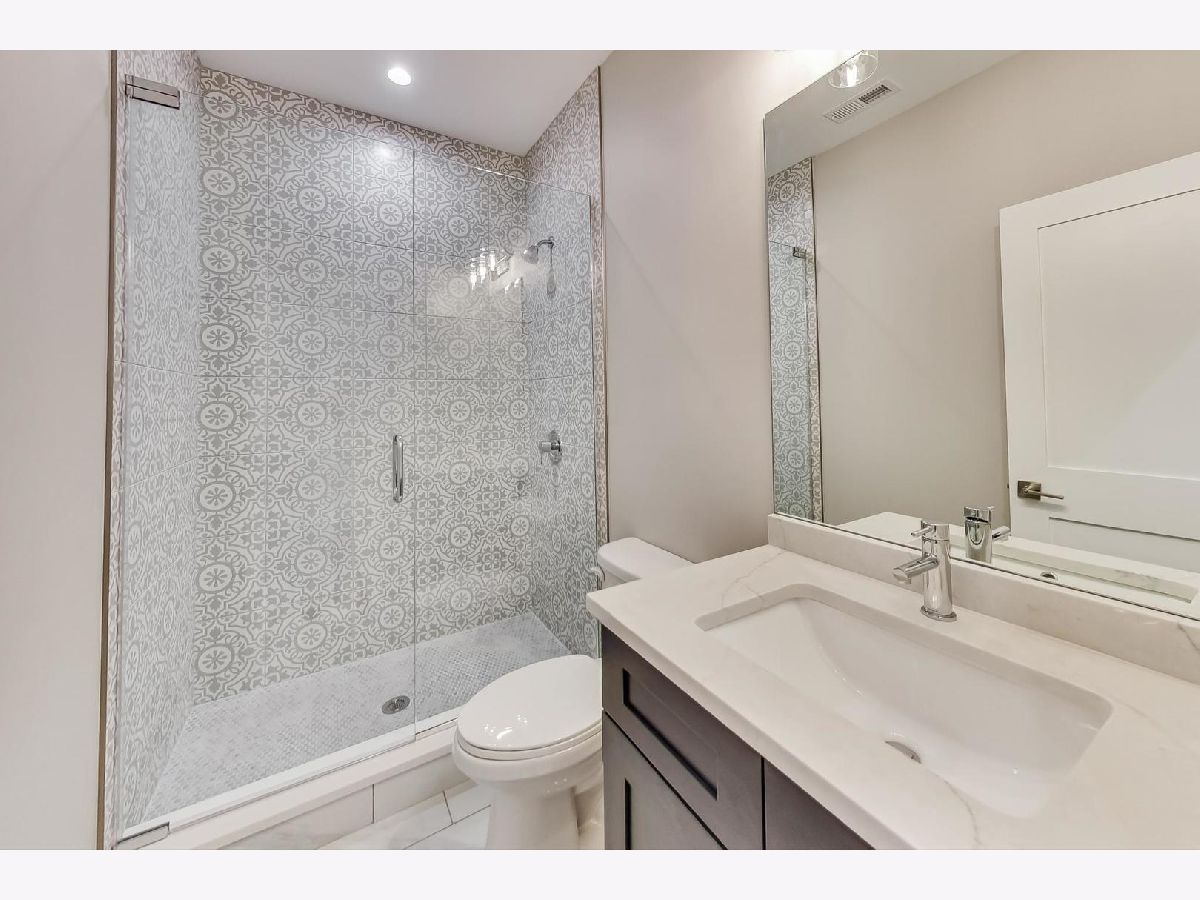
Bathroom in Basement: 1
Dimensions: —
Floor Type: Hardwood
Dimensions: —
Floor Type: Hardwood
Features: Eating Area-Breakfast Bar, Island
Dimensions: —
Floor Type: Hardwood
Dimensions: —
Floor Type: Hardwood
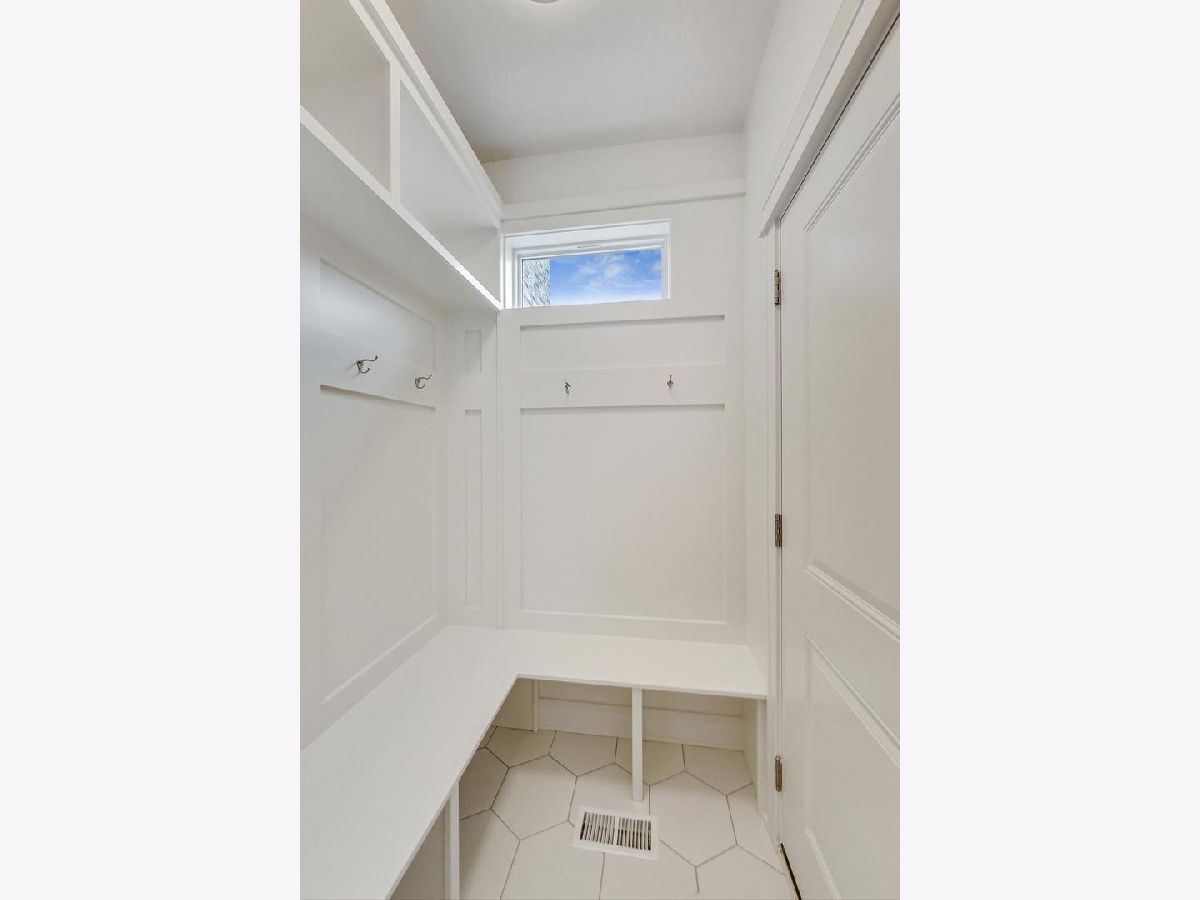
Rooms: Bedroom 5, Mud Room, Recreation Room
Other Specifics
| 2 | |
| — | |
| Garage | |
| — | |
| — | |
| — | |
| Deck | |
| — | |
| 3960 | |
| — | |
| Full | |
| Skylight(s), Bar-Wet, Hardwood Floors, Second Floor Laundry, Walk-In Closet(s), Coffered Ceiling(s), Open Floorplan, Special Millwork | |
| Range, Microwave, Dishwasher, Refrigerator, Washer, Dryer, Stainless Steel Appliance(s), Wine Refrigerator, Gas Cooktop, Range Hood | |
| Not in DB | |
| — | |
| — | |
| Gas Starter |
Tax History
| Year | Property Taxes |
|---|
Contact Agent
Nearby Similar Homes

Nearby Sold Comparables

Contact Agent
Listing Provided By
Fulton Grace Realty
