

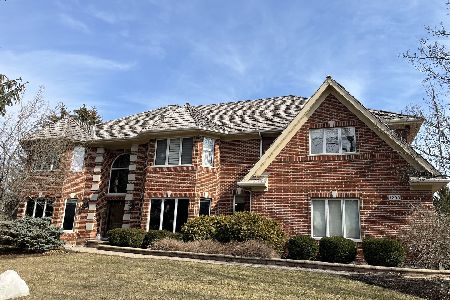
1373 Bridgewater Lane, Long Grove, Illinois 60047
$755,000
|
Sold
|
|
| Status: | Closed |
| Sqft: | 4,385 |
| Cost/Sqft: | $178 |
| Beds: | 6 |
| Baths: | 6 |
| Year Built: | 1995 |
| Property Taxes: | $23,456 |
| Days On Market: | 2573 |
| Lot Size: | 2,24 |
Description
Live in the one of the most luxurious properties that one can only dream off. One of a kind luxury home like a New Construction. Unique 3 Car garage with 16' tall celling! Brand New Roof! Extensive renovations were recently carried out at the property resulting in high end finishes and specifications throughout. Numerous features include 6 bedrooms & 6 bathrooms, Master BR with en-suite bathroom & the most functional and beautiful walk in closet - each bedroom and bathroom is beautifully design & decorated. Kitchen offers large screened sliding doors with stunning views of the back yard. The Living room has also accesses onto an extensive 3 season Sunroom with wood burning fireplace. Basement very functional with Huge Home Theater room ,full Bar & Lunge area, Playroom 4kids as well. Live & Relax in this Elegant, Romantic,Luxury property. Pleasure to show.
Property Specifics
| Single Family | |
| — | |
| — | |
| 1995 | |
| Full | |
| Brick | |
| Shake | |
| — | |
| No | |
| 2.24 |
| Lake | |
| Bridgewater Farms | |
| 1500 / Annual | |
| Snow Removal, Other | |
| Private Well | |
| Public Sewer | |
| Central Air | |
| Natural Gas, Forced Air | |
| 10546235 | |
| 15303050010000 |
Nearby Schools
| NAME: | DISTRICT: | DISTANCE: | |
|---|---|---|---|
|
Grade School
Kildeer Countryside Elementary S |
96 | — | |
|
Middle School
Woodlawn Middle School |
96 | Not in DB | |
|
High School
Adlai E Stevenson High School |
125 | Not in DB | |
Property History
| DATE: | EVENT: | PRICE: | SOURCE: |
|---|---|---|---|
| 27 Sep, 2018 | Sold | $400,000 | MRED MLS |
| 5 Sep, 2018 | Under contract | $399,900 | MRED MLS |
| — | Last price change | $449,900 | MRED MLS |
| 27 Apr, 2018 | Listed for sale | $499,900 | MRED MLS |
| 15 Nov, 2019 | Sold | $755,000 | MRED MLS |
| 13 Oct, 2019 | Under contract | $779,000 | MRED MLS |
| 10 Oct, 2019 | Listed for sale | $779,000 | MRED MLS |
Room Specifics
Total Bedrooms: 6
Bedrooms Above Ground: 6
Bedrooms Below Ground: 0
Dimensions: —
Floor Type: Hardwood
Dimensions: —
Floor Type: Hardwood
Dimensions: —
Floor Type: Hardwood
Full Bathrooms: 6
Bathroom Amenities: Double Sink, Full Body Spray Shower, Soaking Tub
Bathroom in Basement: 1
Dimensions: —
Floor Type: Hardwood
Dimensions: —
Floor Type: Hardwood
Features: Eating Area-Breakfast Bar, Eating Area-Table Space, Island
Dimensions: —
Floor Type: Ceramic Tile
Dimensions: —
Floor Type: Hardwood
Rooms: Bedroom 5, Utility Room-Lower Level, Office, Recreation Room, Theatre Room, Bedroom 6, Foyer, Walk In Closet, Sun Room
Other Specifics
| 3 | |
| Concrete Perimeter | |
| Garage | |
| — | |
| — | |
| — | |
| Patio, Storms/Screens | |
| Landscaped, Mature Trees | |
| 39X35X303X400X86X503 | |
| — | |
| Full | |
| Vaulted/Cathedral Ceilings, Bar-Wet, Hardwood Floors, First Floor Bedroom, First Floor Laundry, First Floor Full Bath | |
| Range, Microwave, Dishwasher, Refrigerator, Washer, Dryer, Disposal, Wine Refrigerator | |
| Not in DB | |
| Street Paved | |
| — | |
| Attached Fireplace Doors/Screen, Electric, Gas Log |
Tax History
| Year | Property Taxes |
|---|---|
| 2018 | $21,848 |
| 2019 | $23,456 |
Contact Agent
Nearby Similar Homes

Nearby Sold Comparables

Contact Agent
Listing Provided By
Core Realty & Investments
