

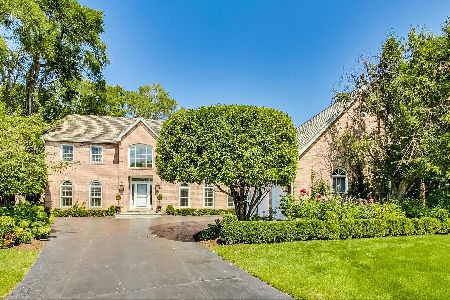
1366 Bridgewater Lane, Long Grove, Illinois 60047
Subdivision > Bridgewater Farms
Sorry, we are updating photos, please update this page in 15 minutes
$657,500
|
Sold
|
|
| Status: | Closed |
| Sqft: | 3,448 |
| Cost/Sqft: | $203 |
| Beds: | 4 |
| Baths: | 4 |
| Year Built: | 1989 |
| Property Taxes: | $15,212 |
| Days On Market: | 4602 |
| Lot Size: | 1,37 |
Description
Fabulous price for this wonderful home.ready to move. Home on premium interior lot.WOOD FLOORS T/O 1ST FLOOR. Most Windows REPLACED BY PELLA. FINISHED BASEMENT W/3RD BATHROOM.FAMILY ROOM W/VAULTED CEILINGS.NEWER CUSTOM WINDOW TREATMENTS,SPACIOUS FRONT OFFICE W/BUILT INS INCLUDED. GAZEBO OVER LOOKING LOVELY YARD.ROOF PROFESSIONALLY TREATED 2013.Nothing to do but move in.Sought after south east long grove.
Property Specifics
| Single Family | |
| — | |
| Georgian | |
| 1989 | |
| Partial | |
| Brick | |
| Shake | |
| — | |
| No | |
| 1.37 |
| Lake | |
| Bridgewater Farms | |
| 1500 / Annual | |
| Insurance, Snow Removal | |
| Private Well | |
| Public Sewer | |
| Central Air | |
| Natural Gas, Forced Air | |
| 08564072 | |
| 15303050130000 |
Nearby Schools
| NAME: | DISTRICT: | DISTANCE: | |
|---|---|---|---|
|
Grade School
Kildeer Countryside Elementary S |
96 | — | |
|
Middle School
Woodlawn Middle School |
96 | Not in DB | |
|
High School
Adlai E Stevenson High School |
125 | Not in DB | |
Property History
| DATE: | EVENT: | PRICE: | SOURCE: |
|---|---|---|---|
| 1 Oct, 2014 | Sold | $657,500 | MRED MLS |
| 20 Jul, 2014 | Under contract | $699,900 | MRED MLS |
| — | Last price change | $719,000 | MRED MLS |
| 21 Mar, 2014 | Listed for sale | $759,000 | MRED MLS |
Sorry, we are updating photos, please update this page in 15 minutes
Room Specifics
All Bedroom Info:
Total Bedrooms: 4
Bedrooms Above Ground: 4
Bedrooms Below Ground: 0
Total Bedrooms: 4
Bedrooms Above Ground: 4
Bedrooms Below Ground: 0
Second Bedroom Info:
Dimensions: —
Location: —Dimensions: —
Floor Type: Carpet
Third Bedroom Info:
Dimensions: —
Location: —Dimensions: —
Floor Type: Carpet
Fourth Bedroom Info:
Dimensions: —
Location: —Dimensions: —
Floor Type: Carpet
Bathroom Info:
Full Bathrooms: 4
Partial Bathrooms: 1Full Bathrooms: 4
Bathroom Amenities: Whirlpool, Separate Shower, Double Sink
Bathroom in Basement: 1
Dining Room Info:
Dimensions: —
Location: —Dimensions: —
Floor Type: Hardwood
Kitchen Info:
Dimensions: —
Location: —Dimensions: —
Floor Type: Hardwood
Features: Eating Area-Table Space, Island, Pantry-Closet
Laundry Room Info:
Dimensions: —
Location: —Dimensions: —
Floor Type: Ceramic Tile
Family Room Info:
Dimensions: —
Location: —Dimensions: —
Floor Type: Hardwood
Additional Rooms Info:
Rooms: Den, Eating Area
Basement: PartialRooms: Den, Eating Area
Other Specifics
| 3 | |
| Concrete Perimeter | |
| Garage | |
| — | |
| — | |
| — | |
| Hot Tub, Gazebo | |
| Landscaped | |
| 90.35X257.48X177.61X261.51 | |
| Unfinished | |
| Full | |
| Vaulted/Cathedral Ceilings, Hot Tub, Hardwood Floors, First Floor Laundry | |
| Double Oven, Microwave, Dishwasher, Refrigerator, Washer, Dryer, Disposal, Stainless Steel Appliance(s), Wine Refrigerator | |
| Not in DB | |
| — | |
| — | |
| Wood Burning, Gas Log, Gas Starter |
Tax History
| Year | Property Taxes |
|---|---|
| 2014 | $15,212 |
Contact Agent
Nearby Similar Homes
1376 Manassas Lane, Long Grove, Illinois 60047

For Sale
$960,000
5 beds / 2.1 baths / 0 ft2
Single Family / Built: 1990
5
901 Providence Lane, Buffalo Grove, Illinois 60089

For Sale
$634,500
4 beds / 3.1 baths / 2,998 ft2
Single Family / Built: 1977
45
Nearby Sold Comparables
1373 Bridgewater Lane, Long Grove, Illinois 60047

Sold
$399,900
5 beds / 3.3 baths / 4,385 ft2
Single Family / Built: 1995
3104
1373 Bridgewater Lane, Long Grove, Illinois 60047
Sold
$779,000
6 beds / 4.2 baths / 4,385 ft2
Single Family / Built: 1995
2573
1367 Bridgewater Lane, Long Grove, Illinois 60047
Sold
$555,000
4 beds / 2.1 baths / 2,998 ft2
Single Family / Built: 1990
2749
1374 Bridgewater Lane, Long Grove, Illinois 60047
Sold
$785,000
5 beds / 4.1 baths / 4,961 ft2
Single Family / Built: 1992
4603
1360 Gettysburg Road, Long Grove, Illinois 60047
Sold
$825,000
4 beds / 4.1 baths / 4,248 ft2
Single Family / Built: 1989
5681
1387 Gettysburg Road, Long Grove, Illinois 60047
Sold
$1,295,000
5 beds / 5.1 baths / 6,000 ft2
Single Family / Built: 1993
1881
Contact Agent
Listing Provided By
RE/MAX Showcase
