

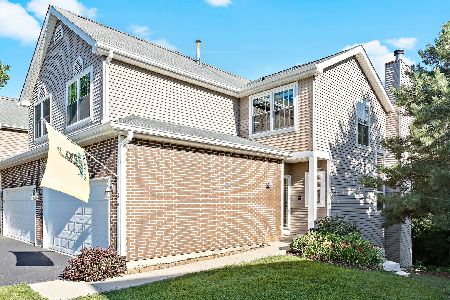
1374 Grandview Court, Algonquin, Illinois 60102
Subdivision > Highland Glen
Sorry, we are updating photos, please update this page in 15 minutes
$160,000
|
Sold
|
|
| Status: | Closed |
| Sqft: | 1,400 |
| Cost/Sqft: | $121 |
| Beds: | 2 |
| Baths: | 3 |
| Year Built: | 1996 |
| Property Taxes: | $5,383 |
| Days On Market: | 4086 |
| Lot Size: | 0,00 |
Description
Move in ready home features high-end finishes throughout! Kitchen features 42" cherry cabinets, granite countertops with stainless appliances. Bamboo hardwood flooring in Living/Dining! Sky-high vaulted ceiling & giant picture windows showcase the private wooded back yard view! Master Suite has walk-in closet, full bath w/dual sink vanity, dressing area & private commode. 2nd floor loft can be used for den/living room or 3rd bedroom space. Home also features full finished basement w/ walk-out patio & tons of storage. Wonderful location!
Property Specifics
| Condos/Townhomes | |
| 2 | |
| — | |
| 1996 | |
| Full, Walkout | |
| Vinyl Siding, Brick | |
| Asphalt | |
| ABBEY | |
| No | |
| — |
| Mc Henry | |
| Highland Glen | |
| 200 / Monthly | |
| Insurance, Lawn Care, Snow Removal | |
| Lake Michigan | |
| Public Sewer, Sewer-Storm | |
| Central Air | |
| Natural Gas, Forced Air | |
| 09034351 | |
| 1928302155 |
Nearby Schools
| NAME: | DISTRICT: | DISTANCE: | |
|---|---|---|---|
|
Grade School
Neubert Elementary School |
300 | — | |
|
Middle School
Westfield Community School |
300 | Not in DB | |
|
High School
H D Jacobs High School |
300 | Not in DB | |
Property History
| DATE: | EVENT: | PRICE: | SOURCE: |
|---|---|---|---|
| 16 Oct, 2015 | Sold | $160,000 | MRED MLS |
| 14 Sep, 2015 | Under contract | $169,900 | MRED MLS |
| 8 Sep, 2015 | Listed for sale | $169,900 | MRED MLS |
Sorry, we are updating photos, please update this page in 15 minutes
Room Specifics
All Bedroom Info:
Total Bedrooms: 2
Bedrooms Above Ground: 2
Bedrooms Below Ground: 0
Total Bedrooms: 2
Bedrooms Above Ground: 2
Bedrooms Below Ground: 0
Second Bedroom Info:
Dimensions: —
Location: —Dimensions: —
Floor Type: Carpet
Bathroom Info:
Full Bathrooms: 3
Partial Bathrooms: 1Full Bathrooms: 3
Bathroom Amenities: —
Bathroom in Basement: 0
Dining Room Info:
Dimensions: —
Location: —Dimensions: —
Floor Type: Wood Laminate
Kitchen Info:
Dimensions: —
Location: —Dimensions: —
Floor Type: Ceramic Tile
Features: Eating Area-Table Space
Laundry Room Info:
Dimensions: —
Location: —Dimensions: —
Floor Type: Ceramic Tile
Living Room Info:
Dimensions: —
Location: —Dimensions: —
Floor Type: Wood Laminate
Family Room Info:
Dimensions: —
Location: —Dimensions: —
Floor Type: Wood Laminate
Additional Rooms Info:
Rooms: Foyer, Loft, Office
Basement: Full, WalkoutRooms: Foyer, Loft, Office
Other Specifics
| 2 | |
| Concrete Perimeter | |
| Garage | |
| — | |
| — | |
| — | |
| Deck, Patio | |
| Dimensions to Center of Road, Forest Preserve Adjacent, Wooded | |
| COMMON | |
| — | |
| Full | |
| Vaulted/Cathedral Ceilings, Wood Laminate Floors, First Floor Laundry, Storage | |
| Range, Microwave, Dishwasher, Refrigerator, Washer, Dryer, Disposal, Stainless Steel Appliance(s) | |
| Not in DB | |
| — | |
| — | |
| — |
Tax History
| Year | Property Taxes |
|---|---|
| 2015 | $5,383 |
Contact Agent
Nearby Similar Homes
Nearby Sold Comparables
1374 Grandview Court, Algonquin, Illinois 60102

Sold
$99,200
2 beds / 2.1 baths / 1,400 ft2
Condos/Townhomes / Built: 1996
5269
1374 Grandview Court, Algonquin, Illinois 60102
Sold
$139,900
2 beds / 2.1 baths / 1,400 ft2
Condos/Townhomes / Built: 1996
5032
1374 Grandview Court, Algonquin, Illinois 60102
Sold
$194,900
2 beds / 2.1 baths / 1,398 ft2
Condos/Townhomes / Built: 1996
2774
1378 Grandview Court, Algonquin, Illinois 60102
Sold
$169,900
2 beds / 2.1 baths / 1,492 ft2
Condos/Townhomes / Built: 1995
2586
1370 Grandview Court, Algonquin, Illinois 60102
Sold
$330,000
2 beds / 2.1 baths / 1,398 ft2
Condos/Townhomes / Built: 1995
542
Contact Agent
Listing Provided By
Keller Williams Premier Realty
