

13740 Birchwood Drive, Homer Glen, Illinois 60491
Subdivision > Pebble Creek
Sorry, we are updating photos, please update this page in 15 minutes
$260,000
|
Sold
|
|
| Status: | Closed |
| Sqft: | 0 |
| Cost/Sqft: | — |
| Beds: | 4 |
| Baths: | 3 |
| Year Built: | 1983 |
| Property Taxes: | $4,429 |
| Days On Market: | 7136 |
| Lot Size: | 0,00 |
Description
Outstanding home for this price. Roomy 2-story home with a nice family room. Open the sliding doors and enjoy the back yard & patio or stay in and sit by the cozy fireplace. Lots of recent upgrades like carpeting throughout, roof, leaf guard gutters, windows, furnace and hot water tank. Attractive laminate flooring in foyer and kitchen. Good size master bedroom with master bath and walk-in closet. Chicago water. Wow.
Property Specifics
| Single Family | |
| — | |
| Traditional | |
| 1983 | |
| None | |
| Aluminum/Vinyl/Steel Siding | |
| Asphalt | |
| — | |
| No | |
| 0 |
| Will | |
| Pebble Creek | |
| 0 / Not Applicable | |
| None | |
| Lake Michigan | |
| Public Sewer | |
| Central Air | |
| Natural Gas, Forced Air | |
| 06481994 | |
| 1605102060350000 |
Property History
| DATE: | EVENT: | PRICE: | SOURCE: |
|---|---|---|---|
| 15 Oct, 2007 | Sold | $260,000 | MRED MLS |
| 1 Sep, 2007 | Under contract | $268,000 | MRED MLS |
| 18 Apr, 2007 | Listed for sale | $268,000 | MRED MLS |
| 8 Mar, 2024 | Sold | $340,000 | MRED MLS |
| 6 Feb, 2024 | Under contract | $349,900 | MRED MLS |
| — | Last price change | $369,200 | MRED MLS |
| 11 Dec, 2023 | Listed for sale | $369,200 | MRED MLS |
Sorry, we are updating photos, please update this page in 15 minutes
Room Specifics
All Bedroom Info:
Total Bedrooms: 4
Bedrooms Above Ground: 4
Bedrooms Below Ground: 0
Total Bedrooms: 4
Bedrooms Above Ground: 4
Bedrooms Below Ground: 0
Second Bedroom Info:
Dimensions: —
Location: —Dimensions: —
Floor Type: Carpet
Third Bedroom Info:
Dimensions: —
Location: —Dimensions: —
Floor Type: Carpet
Fourth Bedroom Info:
Dimensions: —
Location: —Dimensions: —
Floor Type: Carpet
Bathroom Info:
Full Bathrooms: 3
Partial Bathrooms: 1Full Bathrooms: 3
Bathroom Amenities: —
Bathroom in Basement: 0
Dining Room Info:
Dimensions: —
Location: —Dimensions: —
Floor Type: Carpet
Kitchen Info:
Dimensions: —
Location: —Dimensions: —
Floor Type: Hardwood
Features: Eating Area-Table Space
Laundry Room Info:
Dimensions: —
Location: —Dimensions: —
Floor Type: Hardwood
Living Room Info:
Dimensions: —
Location: —Dimensions: —
Floor Type: Carpet
Family Room Info:
Dimensions: —
Location: —Dimensions: —
Floor Type: Carpet
Additional Rooms Info:
Rooms: Utility Room-1st Floor
Basement: NoneRooms: Utility Room-1st Floor
Other Specifics
| 2 | |
| Concrete Perimeter | |
| Garage | |
| — | |
| — | |
| — | |
| — | |
| — | |
| 80X100 | |
| Pull Down Stair | |
| Full | |
| — | |
| Double Oven, Dishwasher, Refrigerator, Washer, Dryer | |
| Not in DB | |
| Sidewalks, Street Lights, Street Paved | |
| — | |
| Wood Burning |
Tax History
| Year | Property Taxes |
|---|---|
| 2007 | $4,429 |
| 2024 | $6,718 |
Contact Agent
Nearby Similar Homes
14712 Arboretum Drive, Homer Glen, Illinois 60491
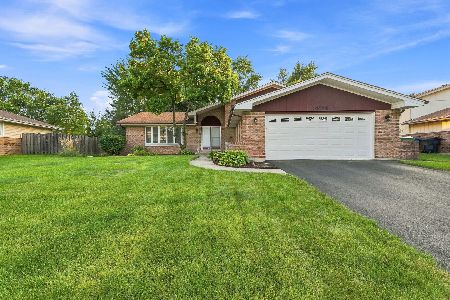
For Sale
$399,900
4 beds / 3.0 baths / 1,557 ft2
Single Family / Built: 1985
49
13449 Oakwood Court, Homer Glen, Illinois 60491
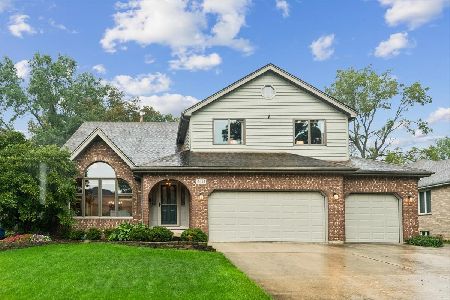
For Sale
$625,000
5 beds / 4.0 baths / 5,497 ft2
Single Family / Built: 1992
29
14107 Parker Road, Homer Glen, Illinois 60491
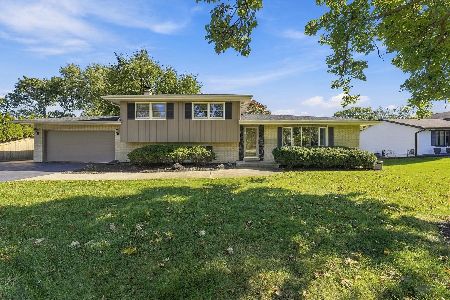
For Sale
$469,900
3 beds / 2.0 baths / 1,425 ft2
Single Family / Built: 1971
9
14103 Cherokee Trail, Homer Glen, Illinois 60491
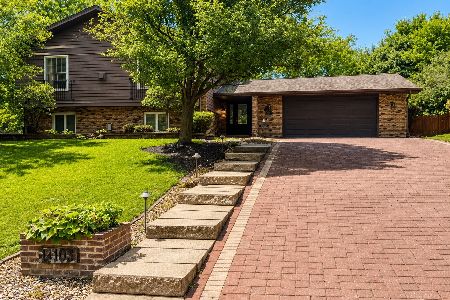
For Sale
$614,999
3 beds / 3.0 baths / 3,722 ft2
Single Family / Built: 1974
91
Nearby Sold Comparables
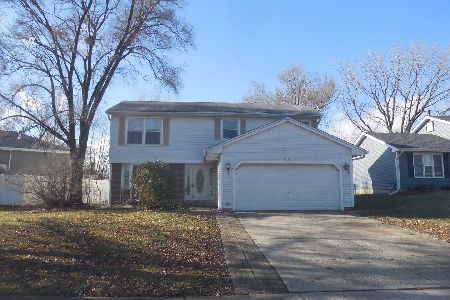
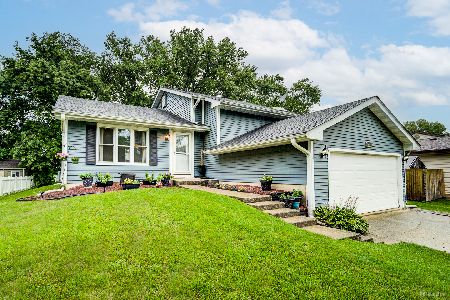
14435 Birchdale Drive, Homer Glen, Illinois 60491

Sold
$215,000
3 beds / 2.0 baths / 1,456 ft2
Single Family / Built: 1977
4169
13754 Birchwood Drive, Homer Glen, Illinois 60491
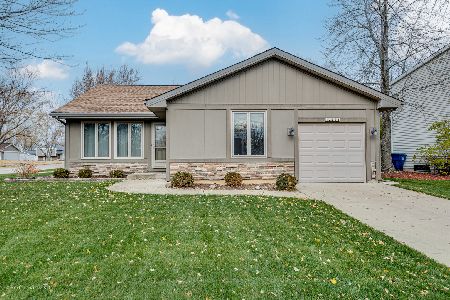
Sold
$349,900
3 beds / 1.0 baths / 1,315 ft2
Single Family / Built: 1977
1062
13754 Birchwood Drive, Homer Glen, Illinois 60491
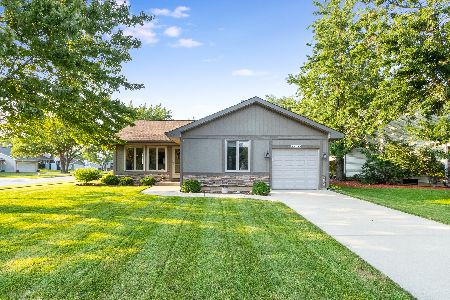
Sold
$385,000
3 beds / 1.0 baths / 1,315 ft2
Single Family / Built: 1977
85
Contact Agent
Listing Provided By
Coldwell Banker The Real Estate Group
