

1376 Sunnybrook Drive, Naperville, Illinois 60540
Sorry, we are updating photos, please update this page in 15 minutes
$380,000
|
Sold
|
|
| Status: | Closed |
| Sqft: | 2,600 |
| Cost/Sqft: | $153 |
| Beds: | 4 |
| Baths: | 4 |
| Year Built: | 1977 |
| Property Taxes: | $7,105 |
| Days On Market: | 4409 |
| Lot Size: | 0,23 |
Description
Beautifully Remodeled 4bed/4bath stunner in dist 203 w over 2500 fin sqft! Like new construction remodel featuring Open concept kit and din area with custom cabinetry, granite counters, and stainless appliances. 2 Large family rooms, fireplace with custom bookshelves, finished basement, 3 oversized bedrooms, a Master suite with walk in closet and 2 outdoor patios overlooking a beautiful yard with large storage shed
Property Specifics
| Single Family | |
| — | |
| — | |
| 1977 | |
| Partial | |
| Vinyl Siding, Brick | |
| Asphalt | |
| — | |
| No | |
| 0.23 |
| Du Page | |
| — | |
| 0 / Not Applicable | |
| None | |
| Public | |
| Public Sewer | |
| Central Air | |
| Natural Gas, Forced Air | |
| 08747739 | |
| 0714315007 |
Nearby Schools
| NAME: | DISTRICT: | DISTANCE: | |
|---|---|---|---|
|
Grade School
Elmwood Elementary School |
203 | — | |
|
Middle School
Lincoln Junior High School |
203 | Not in DB | |
|
High School
Naperville Central High School |
203 | Not in DB | |
Property History
| DATE: | EVENT: | PRICE: | SOURCE: |
|---|---|---|---|
| 9 May, 2014 | Sold | $258,000 | MRED MLS |
| 1 Apr, 2014 | Under contract | $264,900 | MRED MLS |
| 12 Feb, 2014 | Listed for sale | $264,900 | MRED MLS |
| 24 Dec, 2014 | Sold | $380,000 | MRED MLS |
| 18 Nov, 2014 | Under contract | $399,000 | MRED MLS |
| 7 Oct, 2014 | Listed for sale | $399,000 | MRED MLS |
| 1 Apr, 2016 | Sold | $405,000 | MRED MLS |
| 5 Feb, 2016 | Under contract | $409,900 | MRED MLS |
| 2 Feb, 2016 | Listed for sale | $409,900 | MRED MLS |
Sorry, we are updating photos, please update this page in 15 minutes
Room Specifics
All Bedroom Info:
Total Bedrooms: 4
Bedrooms Above Ground: 4
Bedrooms Below Ground: 0
Total Bedrooms: 4
Bedrooms Above Ground: 4
Bedrooms Below Ground: 0
Second Bedroom Info:
Dimensions: —
Location: —Dimensions: —
Floor Type: Carpet
Third Bedroom Info:
Dimensions: —
Location: —Dimensions: —
Floor Type: Carpet
Fourth Bedroom Info:
Dimensions: —
Location: —Dimensions: —
Floor Type: Carpet
Bathroom Info:
Full Bathrooms: 4
Partial Bathrooms: 0Full Bathrooms: 4
Bathroom Amenities: —
Bathroom in Basement: 1
Dining Room Info:
Dimensions: —
Location: —Dimensions: —
Floor Type: Hardwood
Kitchen Info:
Dimensions: —
Location: —Dimensions: —
Floor Type: Travertine
Features: Eating Area-Breakfast Bar
Laundry Room Info:
Dimensions: —
Location: —Dimensions: —
Floor Type: Ceramic Tile
Living Room Info:
Dimensions: —
Location: —Dimensions: —
Floor Type: Hardwood
Family Room Info:
Dimensions: —
Location: —Dimensions: —
Floor Type: Carpet
Additional Rooms Info:
Rooms: Recreation Room
Basement: PartialRooms: Recreation Room
Other Specifics
| 2 | |
| Concrete Perimeter | |
| Garage | |
| — | |
| — | |
| — | |
| Patio | |
| — | |
| 70X143 | |
| — | |
| Full | |
| Hardwood Floors | |
| — | |
| Not in DB | |
| — | |
| — | |
| Gas Log |
Tax History
| Year | Property Taxes |
|---|---|
| 2014 | $6,779 |
| 2014 | $7,105 |
| 2016 | $7,154 |
Contact Agent
Nearby Similar Homes
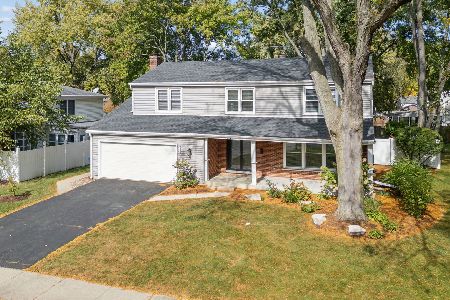
140 Whispering Hills Drive, Naperville, Illinois 60540
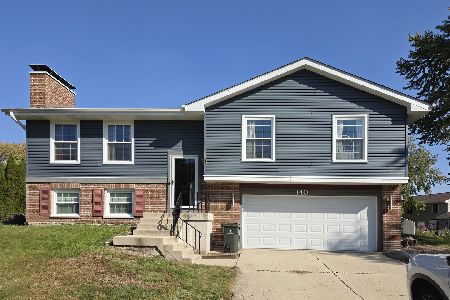
For Sale
$509,000
4 beds / 3.0 baths / 1,672 ft2
Single Family / Built: 1978
7
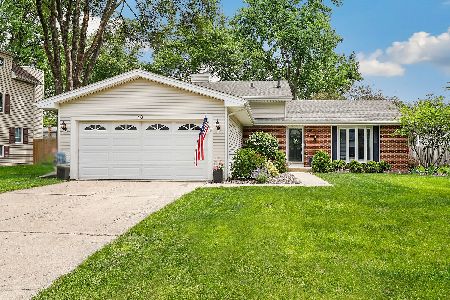
317 Beech Court, Naperville, Illinois 60540
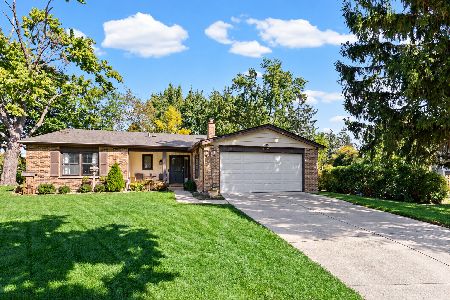
For Sale
$599,995
3 beds / 2.0 baths / 1,727 ft2
Single Family / Built: 1971
26
Nearby Sold Comparables
1376 Sunnybrook Drive, Naperville, Illinois 60540

Sold
$264,900
4 beds / 2.1 baths / 2,092 ft2
Single Family / Built: 1977
4646
4 Birchwood Drive, Naperville, Illinois 60540

Sold
$299,999
3 beds / 1.1 baths / 0 ft2
Single Family / Built: 1978
2371
Contact Agent
Listing Provided By
Green Street Capital LTD
