

1377 Chestnut Lane, Yorkville, Illinois 60560
$140,000
|
Sold
|
|
| Status: | Closed |
| Sqft: | 1,479 |
| Cost/Sqft: | $96 |
| Beds: | 2 |
| Baths: | 2 |
| Year Built: | 2001 |
| Property Taxes: | $3,941 |
| Days On Market: | 2454 |
| Lot Size: | 0,00 |
Description
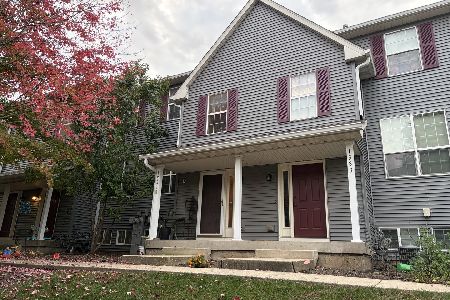
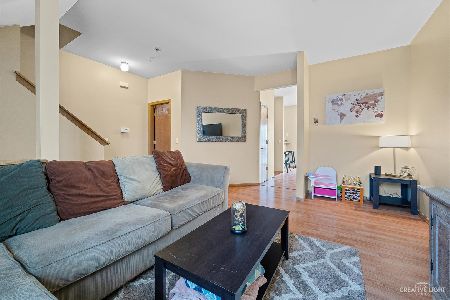
This is a one owner, one of a kind floor plan! The super sunny END UNIT has TWO bay windows, one in the living room and one in the kitchen that expands the breakfast room into plenty of space for a table & chairs! The kitchen with breakfast bar, comes fully equipped with all appliances including a nearly NEW stainless steel 'fridge just a few months old! The dining room area has a sliding glass door onto the deck which has some amazing sunset views! The main living areas of the home feature eco friendly bamboo flooring, built-in shelving, and a 1st floor powder room. This spacious townhome is getting NEW window glass, so you will have a crystal clear view of the world outside! This home has been freshly painted and just had brand NEW carpeting installed upstairs! The second floor has two big bedrooms, each with walk-in closets and both bedrooms have direct access to the full bath with dual sinks. The laundry closet with washer & dryer, is located in the hallway just outside the bedrooms. The sunny lower level room could be used as a study, toy room, 3rd bedroom, work out room, or as a family room. The 2 car garage is finished & offers additional storage. For the buyer of this lovely home, we are including a one year home warranty!
Property Specifics
| Condos/Townhomes | |
| 2 | |
| — | |
| 2001 | |
| English | |
| Aluminum Siding, Vinyl Siding | |
| Asphalt | |
| — | |
| No | |
| — |
| Kendall | |
| Fox Hill | |
| 155 / Monthly | |
| Insurance, Exterior Maintenance, Lawn Care | |
| Public | |
| Public Sewer | |
| Central Air | |
| Natural Gas, Forced Air | |
| 10644594 | |
| 0230216093 |
Property History
| DATE: | EVENT: | PRICE: | SOURCE: |
|---|---|---|---|
| 6 Apr, 2020 | Sold | $140,000 | MRED MLS |
| 25 Feb, 2020 | Under contract | $142,000 | MRED MLS |
| 21 Feb, 2020 | Listed for sale | $142,000 | MRED MLS |
Room Specifics
Total Bedrooms: 2
Bedrooms Above Ground: 2
Bedrooms Below Ground: 0
Dimensions: —
Floor Type: Carpet
Full Bathrooms: 2
Bathroom Amenities: Double Sink
Bathroom in Basement: 0
Dimensions: —
Floor Type: Hardwood
Dimensions: —
Floor Type: Hardwood
Features: Eating Area-Breakfast Bar, Eating Area-Table Space, Pantry-Closet
Dimensions: —
Floor Type: Vinyl
Dimensions: —
Floor Type: Hardwood
Dimensions: —
Floor Type: Vinyl
Rooms: No additional rooms
Other Specifics
| 2 | |
| Concrete Perimeter | |
| Garage | |
| — | |
| — | |
| — | |
| Balcony, Porch, Storms/Screens, End Unit | |
| Corner Lot, Landscaped, Mature Trees | |
| 98 X 175 X 98 X 177 | |
| — | |
| — | |
| Hardwood Floors, Wood Laminate Floors, Second Floor Laundry, Laundry Hook-Up in Unit, Storage, Built-in Features, Walk-In Closet(s) | |
| Range, Microwave, Dishwasher, Refrigerator, Washer, Dryer | |
| Not in DB | |
| — | |
| Park | |
| — |
Tax History
| Year | Property Taxes |
|---|---|
| 2020 | $3,941 |
Contact Agent
Nearby Similar Homes
Nearby Sold Comparables

Contact Agent
Listing Provided By
Coldwell Banker The Real Estate Group
