

13783 Deer Ridge Road, Bloomington, Illinois 61704
Subdivision > Deer Ridge
Sorry, we are updating photos, please update this page in 15 minutes
$261,000
|
Sold
|
|
| Status: | Closed |
| Sqft: | 2,519 |
| Cost/Sqft: | $109 |
| Beds: | 4 |
| Baths: | 4 |
| Year Built: | 1995 |
| Property Taxes: | $5,755 |
| Days On Market: | 5658 |
| Lot Size: | 0,73 |
Description
4 BED, 3 1/2 BATH,2-STORY IN DEER RIDGE! NEWLY EXPANDED GREAT ROOM IN BASEMENT(29X20) W/FULL BATH, OPEN FOYER,TURNED STAIRCASE,UPDATED KITCHEN WITH GRANITE,BUTLERS PANTRY,TILE BACKSLASH,CUSTOM LIGHTING,PANTRY,FIRST FLOOR LAUNDRY JUST OFF GARAGE.HARDWOOD FLOORING IN D/R,9' CEILINGS ON MAIN LEVEL,CUSTOM OAK SURROUND BUILT-INS MAIN FLOOR FAM/RM-LARGE MASTER W/WINDOW SEAT AND NEWLY ADDED PRIVATE DECK! CAMP FIRE AREA IN BACKYARD!LARGE LOT,MUST SEE!
Property Specifics
| Single Family | |
| — | |
| Traditional | |
| 1995 | |
| Full | |
| Vinyl Siding, Brick | |
| — | |
| — | |
| No | |
| 0.73 |
| Mc Lean | |
| Deer Ridge | |
| 375 / Annual | |
| — | |
| Public | |
| Septic-Private | |
| Central Air | |
| Forced Air, Natural Gas | |
| 10240069 | |
| 2003129007 |
Nearby Schools
| NAME: | DISTRICT: | DISTANCE: | |
|---|---|---|---|
|
Grade School
Fox Creek Elementary |
5 | — | |
|
Middle School
Parkside Jr High |
5 | Not in DB | |
|
High School
Normal Community West High Schoo |
5 | Not in DB | |
Property History
| DATE: | EVENT: | PRICE: | SOURCE: |
|---|---|---|---|
| 19 Jun, 2009 | Sold | $260,000 | MRED MLS |
| 21 May, 2009 | Under contract | $284,900 | MRED MLS |
| 13 Dec, 2008 | Listed for sale | $307,000 | MRED MLS |
| 3 Feb, 2012 | Sold | $261,000 | MRED MLS |
| 6 Jan, 2012 | Under contract | $275,000 | MRED MLS |
| 5 May, 2011 | Listed for sale | $285,000 | MRED MLS |
Sorry, we are updating photos, please update this page in 15 minutes
Room Specifics
All Bedroom Info:
Total Bedrooms: 4
Bedrooms Above Ground: 4
Bedrooms Below Ground: 0
Total Bedrooms: 4
Bedrooms Above Ground: 4
Bedrooms Below Ground: 0
Second Bedroom Info:
Dimensions: —
Location: —Dimensions: —
Floor Type: Carpet
Third Bedroom Info:
Dimensions: —
Location: —Dimensions: —
Floor Type: Carpet
Fourth Bedroom Info:
Dimensions: —
Location: —Dimensions: —
Floor Type: Carpet
Bathroom Info:
Full Bathrooms: 4
Partial Bathrooms: 1Full Bathrooms: 4
Bathroom Amenities: Garden Tub
Bathroom in Basement: 1
Dining Room Info:
Dimensions: —
Location: —Dimensions: —
Floor Type: Hardwood
Kitchen Info:
Dimensions: —
Location: —Dimensions: —
Floor Type: Ceramic Tile
Features: Eating Area-Table Space, Pantry-Closet
Laundry Room Info:
Dimensions: —
Location: —Dimensions: —
Floor Type: Ceramic Tile
Living Room Info:
Dimensions: —
Location: —Dimensions: —
Floor Type: Carpet
Family Room Info:
Dimensions: —
Location: —Dimensions: —
Floor Type: Carpet
Additional Rooms Info:
Rooms: Family Room, Foyer
Basement: FullRooms: Family Room, Foyer
Other Specifics
| 3 | |
| — | |
| Garage | |
| — | |
| — | |
| — | |
| Patio, Deck | |
| Mature Trees, Landscaped | |
| 140X178X195X190 | |
| — | |
| Full | |
| Built-in Features, Walk-In Closet(s) | |
| Dishwasher, Range, Microwave | |
| Not in DB | |
| — | |
| — | |
| Gas Log, Attached Fireplace Doors/Screen |
Tax History
| Year | Property Taxes |
|---|---|
| 2009 | $7,933 |
| 2012 | $5,755 |
Contact Agent
Nearby Similar Homes
13635 Lucca Forest Drive, Bloomington, Illinois 61705
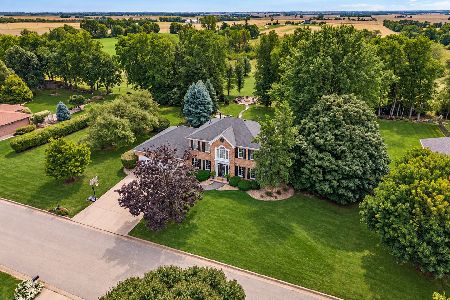
For Sale
$649,000
4 beds / 3.1 baths / 4,418 ft2
Single Family / Built: 1988
26
9360 Forest Creek Lane, Bloomington, Illinois 61705
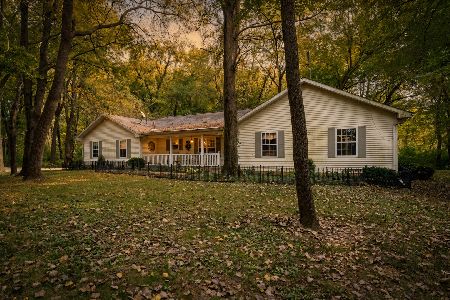
For Sale
$424,000
3 beds / 2.0 baths / 1,886 ft2
Single Family / Built: 2000
25
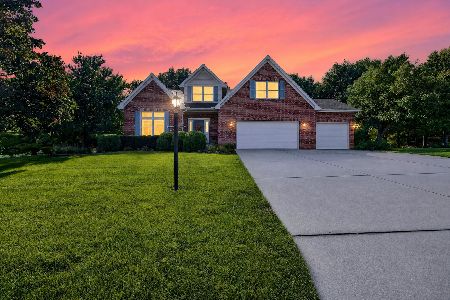
Nearby Sold Comparables

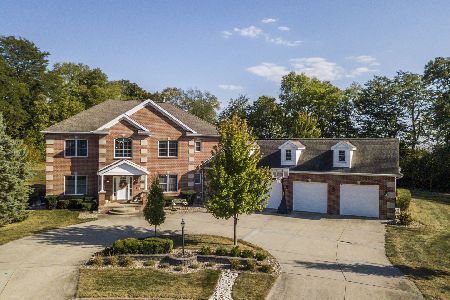
Contact Agent
Listing Provided By
Coldwell Banker The Real Estate Group
